
BEDS4
BATHS2 full 1 partial
SQUARE FEET2,543
MLS#12734505
STATUSActive
PROPERTY TYPEResidential - Single Family
SUBDIVISIONNorwood Park
SCHOOLDistrict 234
Property Description
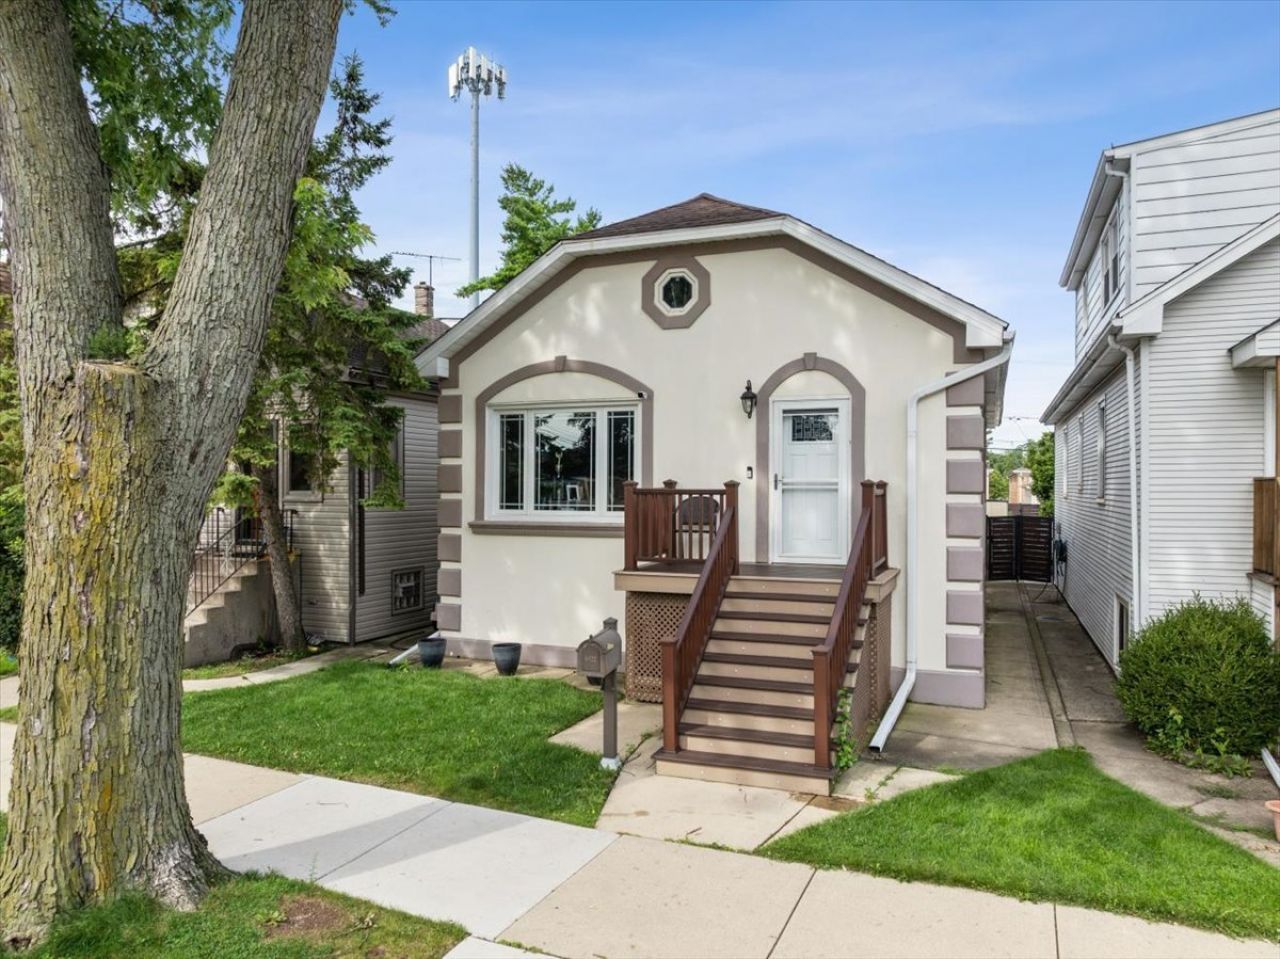
WOW! SPACE & UPDATES | 4-BEDROOM NORRIDGE HOME | FINISHED BASEMENT & 2-CAR GARAGE. You'll be impressed by the warm, elegant details and thoughtful functionality of this spacious 4-bedroom, 2.5-bath home. The flowing floor plan features recessed lighting, hardwood floors, generous room sizes and comfortable spaces for everyday living and entertaining. The inviting eat-in kitchen offers granite countertops, an island table with seating for four, abundant cabinetry and stainless-steel appliances. Updated baths with tile and a skylight add a fresh, modern feel. The fully finished basement is a standout, offering potential for an in-law-style setup with a large family room, huge full bath, dedicated office and storage-ideal for guests, working from home or additional living space. Step outside to the covered deck, perfect for morning coffee, outdoor dining or entertaining. A detached, finished 2-car garage provides convenience and valuable storage. Warm, elegant, updated and highly functional-this is a MUST-SEE home!
Property Features
Property Type: Residential - Single Family
Basement: Finished, Full, Walk-Out Access
Basement: Yes
Cooling: Central Air
Garage: 2
Heating: Forced Air
Home Style: Step Ranch, Traditional
Lot Size: 0.08 Acres
Roof Type: Asphalt
Taxes: $6,486
Year Built: 1925
Amenities
1st Floor Bedroom
1st Floor Full Bath
Open Floorplan
Dining Combo
Granite Counters
Feature Descriptions
Additional rooms: Office, Storage, Foyer
Additional Structures: Garage(s)
Association Includes: None
Bath Features: Separate Shower, Soaking Tub
Exterior: Stucco
Laundry: In Unit
Lot: Irregular Lot, Legal Non-Conforming
Lot Dimensions: 124x20
Parcel#: 12133140260000
Parking: Off Alley, Garage Door Opener, Yes, Garage Owned, Detached, Garage
Sewer: Public Sewer
Total Rooms: 9
Township: Norwood Park
Water: Public
Room Sizes
Office: 16X12
Storage: 6X6
Foyer: 6X6
Bedroom 2: 14X11
Bedroom 3: 18X11
Bedroom 4: 16X11
Dining Room: COMBO
Family Room: 22X18
Kitchen: 19X12
Laundry: 8X8
Living Room: 24X12
Primary Bedroom: 17X11
Local Schools
High School: Maple Park Academy
Middle School: James Giles Elementary School
Elementary School: John V Leigh Elementary School
School District: District 234
Listed By / Shown By
Listed By
Agency Name: Baird & Warner
Agency Phone: 847-381-1855
Shown By
Agency Title: Gambino Realtors
Agency Phone: 815-282-2222

Estimate Your Payment
Estimated Payment
$ 2,619.11 per month $1,953.19 Principal & Interest $540.50 Property Tax $125.42 Homeowner's Insurance
4022 N Ozark Avenue | MLS# 12734505
This single family home located at 4022 N Ozark Avenue , Norridge, IL 60706 is currently listed for sale with an asking price of $430,000. This property was built in 1925 and has 4 bedrooms and 2 full and 1 partial baths with 2543 sq. ft. N Ozark Avenue is located in the Norwood Park subdivision within the District 234 school district. Search Norwood Park real estate on www.gogambino.com today.