
BEDS3
BATHS3 full
SQUARE FEET1,824
MLS#12740478
STATUSPrice Change
PROPERTY TYPEResidential - Townhouse
SCHOOLDistrict 40
Property Description
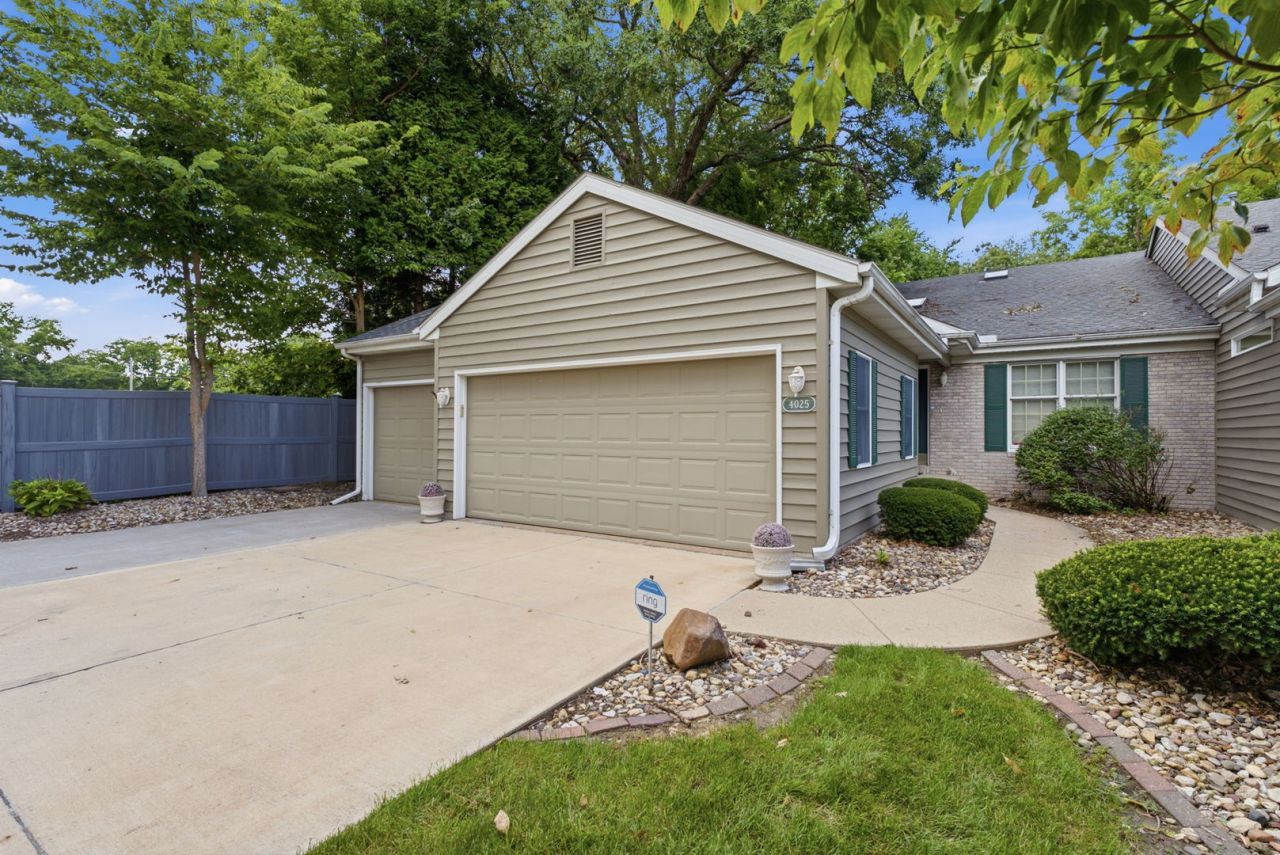
Welcome to beautiful Whispering Oaks! This spacious ranch-style condo offers a unique and versatile layout with three bedrooms and three bathrooms. Two bedrooms are located on the main level, including one with a convenient Murphy bed, while the third bedroom is downstairs in the walk-out basement. Enjoy plenty of privacy with this end-unit location, surrounded by mature trees and nature. The finished walk-out basement provides additional living space, and the impressive three-car garage offers plenty of room for vehicles, storage, or hobbies. A wonderful opportunity to enjoy peaceful, private condo living. Seller reserves 3 light fixtures in the dining room, entry and over the stairs and are offering a $300.00 allowance to replace them. Posession after October 31,
Property Features
Property Type: Residential - Townhouse
Basement: Finished, Walk-Out Access
Basement: Yes
Cooling: Central Air
Fireplaces: 2
Garage: 3
Heating: Natural Gas
Lot Size: 13,395
Roof Type: Asphalt
Stories: 1.0
Taxes: $9,733
Year Built: 1993
Amenities
Vaulted Ceiling(s)
Feature Descriptions
Additional rooms: Sun Room
Appliances: Range, Dishwasher, Refrigerator
Association Includes: None
Bath Features: Whirlpool
Dining Room: Separate
Exterior: Masonite
Laundry: In Kitchen
Lot: Common Grounds
Lot Dimensions: 13395
Other Equipment: Ceiling Fan(s)
Parcel#: 1710401003
Parking: Attached, Garage
Sewer: Public Sewer
Total Rooms: 7
Township: Moline
Water: Public
Room Sizes
Sun Room: 13X12
Sun Room: 10X15
Bedroom 2: 13X12
Bedroom 3: 16X13
Dining Room: 12X24
Family Room: 17X29
Kitchen: 20X13
Laundry: 3X6
Living Room: 17X18
Primary Bedroom: 15X14
Local Schools
School District: District 40
Listed By / Shown By
Listed By
Agency Name: NextHome QC Realty
Agency Phone: 309-302-0019
Shown By
Agency Title: Gambino Realtors
Agency Phone: 815-282-2222

Estimate Your Payment
Estimated Payment
$ 2,502.49 per month $1,589.35 Principal & Interest $811.08 Property Tax $102.05 Homeowner's Insurance
4025 36th Ave Ct Avenue | MLS# 12740478
This townhouse located at 4025 36th Ave Ct Avenue, Moline, IL 61265 is currently listed for sale with an asking price of $349,900. This property was built in 1993 and has 3 bedrooms and 3 full baths with 1824 sq. ft. 36th Ave Ct Avenue is located within the District 40 school district. Search Moline real estate on www.gogambino.com today.