
BEDS2
BATHS2 full 1 partial
SQUARE FEET1,587
MLS#12807014
STATUS(Bank Owned) - New
PROPERTY TYPEResidential - Townhouse
SUBDIVISIONRemington Grove
SCHOOLDistrict 12
Property Description
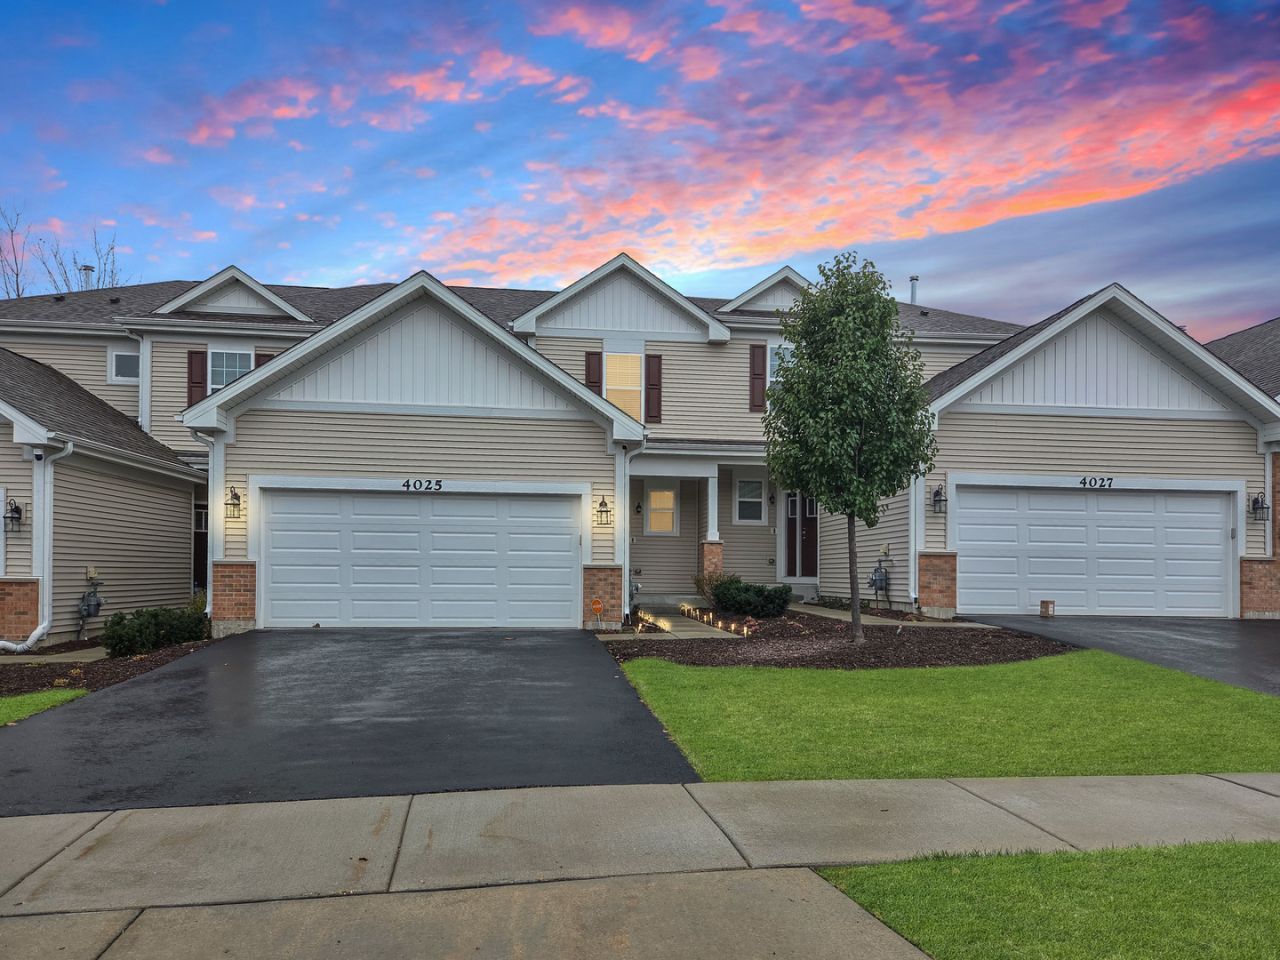
This one is ready for the Holidays. Come see this Fantastic 2 Story Townhome located in a prime location backing up to forest/pond area. This home has 2 full bedrooms, and a Loft that is can be easily turned into a 3 bedroom. Primary bedroom has on suite bathroom with dual sink and quartz countertops with a walk-in closet. There is a 2nd full bathroom upstairs and convenient 2nd floor laundry room. The main level is open to dining room, living room 1/2 bath and Gorgeous kitchen. The kitchen has beautiful quartz countertops, stainless steel appliances, pantry and 42 in cabinets. The Island is enormous and great for gatherings! There is also a full English basement with rough in for a bath ready to expand your living space. All your Shopping and dining are just up the street as well as top rated Johnsburg schools. Enjoy the recreation areas including the Fox River and many conservations parks.
Property Features
Property Type: Residential - Townhouse
Basement: Yes
Basement: Unfinished, Bath/Stubbed, Partial Exposure, Full, Walk-Out Access
Cooling: Central Air
Garage: 2
Heating: Gas, Forced Air
Lot Size: 0.07 Acres
Roof Type: Asphalt
Stories: 2.0
Taxes: $6,664
Year Built: 2023
Amenities
1st Floor Bedroom
1st Floor Full Bath
Feature Descriptions
Additional rooms: Loft, Utility Room-1st Floor
Appliances: Range, Dishwasher, Disposal
Association Includes: Insurance, Exterior Maintenance, Lawn Care, Snow Removal
Bath Features: Double Sink
Dining Room: Combined w/ LivRm
Exterior: Vinyl Siding
HOA Fee: 216/ Monthly
Laundry: Washer Hookup, In Unit
Lot: Nature Preserve Adjacent
Lot Dimensions: 30 X 100
Other Equipment: CO Detectors
Parcel#: 0915476010
Parking: Asphalt, Garage Door Opener, Yes, Garage Owned, Attached, Garage
Pet Allowed: Cats OK, Dogs OK
Sewer: Public Sewer
Total Rooms: 5
Township: McHenry
Water: Public
Room Sizes
Loft: 12X11
Utility Room-1st Floor: 8X8
Bedroom 2: 14X13
Kitchen: 12X9
Laundry: 8X8
Living Room: 26X19
Primary Bedroom: 14X13
Local Schools
High School: Johnsburg High School
Middle School: Johnsburg Junior High School
Elementary School: Ringwood School Primary Ctr
School District: District 12
Listed By / Shown By
Listed By
Agency Name: Vylla Home
Agency Phone: 877-330-2773
Shown By
Agency Title: Gambino Realtors
Agency Phone: 815-282-2222

Estimate Your Payment
Estimated Payment
$ 2,155.38 per month $1,503.51 Principal & Interest $555.33 Property Tax $96.54 Homeowner's Insurance
4025 Monica Lane , Unit 3 | MLS# 12807014
This townhouse located at 4025 Monica Lane , Unit 3, Johnsburg, IL 60051 is currently listed for sale with an asking price of $331,000. This property was built in 2023 and has 2 bedrooms and 2 full and 1 partial baths with 1587 sq. ft. Monica Lane , Unit 3 is located in the Remington Grove subdivision within the District 12 school district. Search Remington Grove real estate on www.gogambino.com today.