
BEDS4
BATHS2 full
SQUARE FEET2,423
MLS#12787017
STATUSNew
PROPERTY TYPEResidential - Single Family
SUBDIVISIONField Park
SCHOOLDistrict 204
Property Description
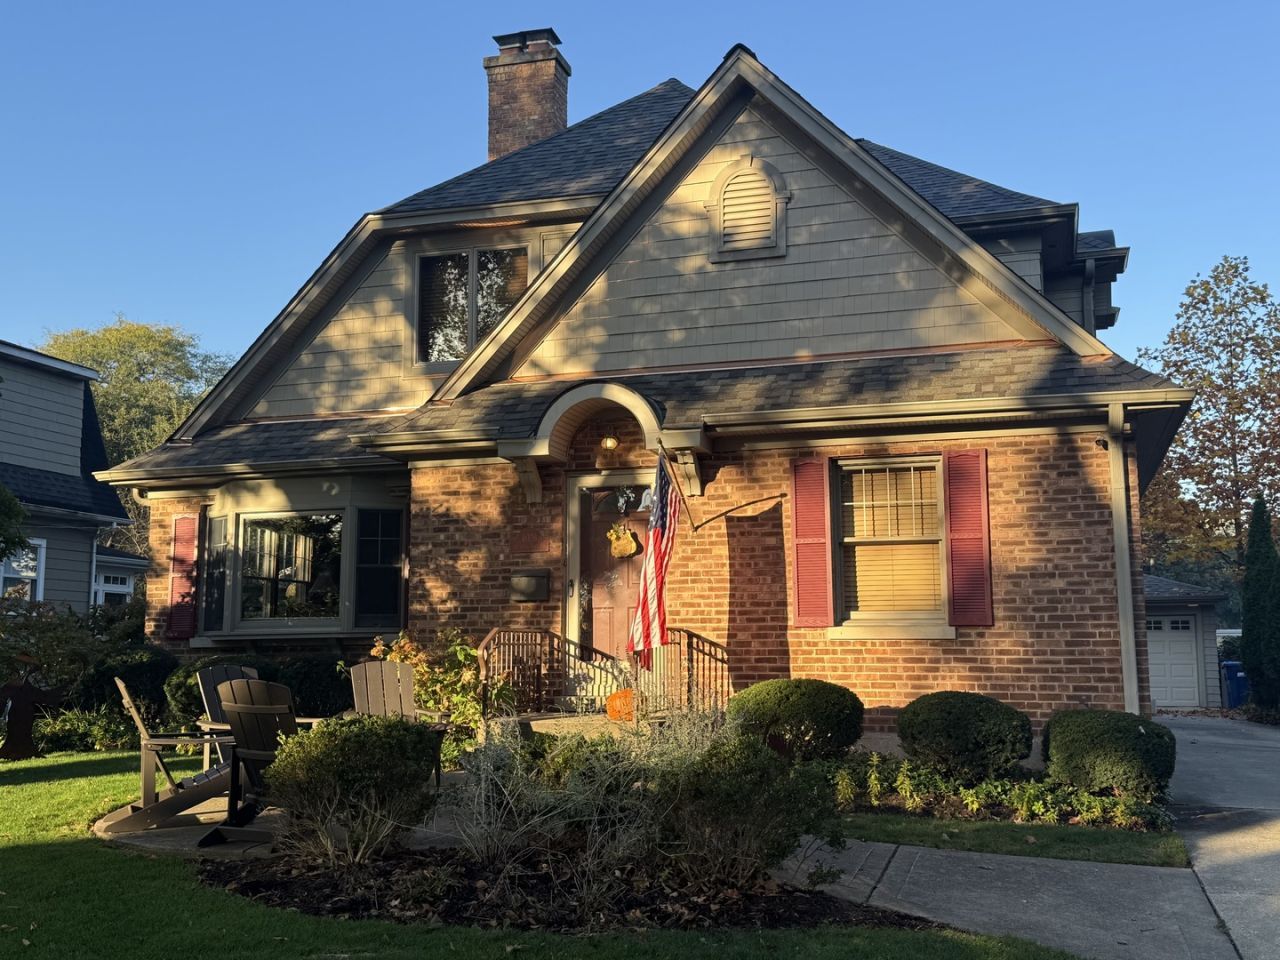
Classic charm, versatile living spaces, and the opportunity to make it your own await in the heart of sought-after Field Park. A living room with a fireplace sets a welcoming tone, while the formal dining room and family room adjoining the kitchen offer space for everyday living and entertaining. A wet bar with a sink, fridge, and dishwasher adds convenience. The first floor also includes an office and a bedroom with a walk-in closet, providing flexibility to suit your needs. Upstairs, three large bedrooms, a generously sized bath, and a laundry room complete the layout. Hardwood floors extend throughout all rooms except the bathrooms and laundry room. The partially finished walk-out basement offers additional flexible living space and abundant storage, while a two-car garage provides shelter from the elements. A new roof and skylights in October 2026 is another highlight. Enjoy a convenient location near award-winning schools, downtown Western Springs, Metra, parks, restaurants, forest preserve trails and major expressways and bring your ideas and personal touch to this charming home. Property is being offered AS IS Owner is a licensed broker.
Property Features
Property Type: Residential - Single Family
Basement: Yes
Basement: Partially Finished, Rec/Family Area, Full, Walk-Out Access
Cooling: Central Air, Electric
Fireplaces: 1
Garage: 2
Heating: Gas
Home Style: Farmhouse, Contemporary, Tudor
Lot Size: 0.18 Acres
Roof Type: Asphalt
Taxes: $14,332
Year Built: 1946
Amenities
Wet Bar
1st Floor Bedroom
1st Floor Full Bath
Walk-In Closet(s)
Granite Counters
Separate Dining Room
Pantry
Feature Descriptions
Additional rooms: Breakfast Room, Exercise Room, Office
Appliances: Range, Microwave, Dishwasher, Refrigerator
Association Includes: None
Bath Features: Whirlpool, Separate Shower, Double Sink, Double Shower
Dining Room: Separate
Exterior: Vinyl Siding, Brick
Fireplace: Gas Log, Masonry
Fireplace Location(s): Living Room
Laundry: Upper Level, Gas Dryer Hookup, Laundry Closet
Lot Dimensions: 60x131
Other Equipment: Sump Pump, Sprinkler-Lawn, Backup Sump Pump;, Water Heater-Gas, Ceiling Fan(s)
Parcel#: 18051130130000
Parking: Concrete, Garage Door Opener, Yes, Garage Owned, Detached, Off Street, Additional Parking, Owned, Garage
Sewer: Public Sewer
Total Rooms: 11
Township: Lyons
Water: Shared Well
Room Sizes
Office: 10X11
Breakfast Room: 10X20
Exercise Room: 12X22
Bar/Entertainment: 8X10
Bedroom 2: 12X15
Bedroom 3: 14X20
Bedroom 4: 10X11
Dining Room: 9X13
Family Room: 20X14
Kitchen: 9X12
Laundry: 6X7
Living Room: 12X20
Primary Bedroom: 14X16
Local Schools
High School: Lyons Twp High School
Middle School: Mcclure Junior High School
Elementary School: Field Park Elementary School
School District: District 204
Listed By / Shown By
Listed By
Agency Name: Field Park Realty
Agency Phone: 708-205-4565
Shown By
Agency Title: Gambino Realtors
Agency Phone: 815-282-2222

Estimate Your Payment
Estimated Payment
$ 5,665.76 per month $4,201.64 Principal & Interest $1,194.33 Property Tax $269.79 Homeowner's Insurance
4026 Linden Avenue | MLS# 12787017
This single family home located at 4026 Linden Avenue , Western Springs, IL 60558 is currently listed for sale with an asking price of $925,000. This property was built in 1946 and has 4 bedrooms and 2 full baths with 2423 sq. ft. Linden Avenue is located in the Field Park subdivision within the District 204 school district. Search Field Park real estate on www.gogambino.com today.