
BEDS3
BATHS2 full 1 partial
SQUARE FEET1,310
MLS#12731673
STATUSNew
PROPERTY TYPEResidential -
SCHOOLDistrict 115
Property Description
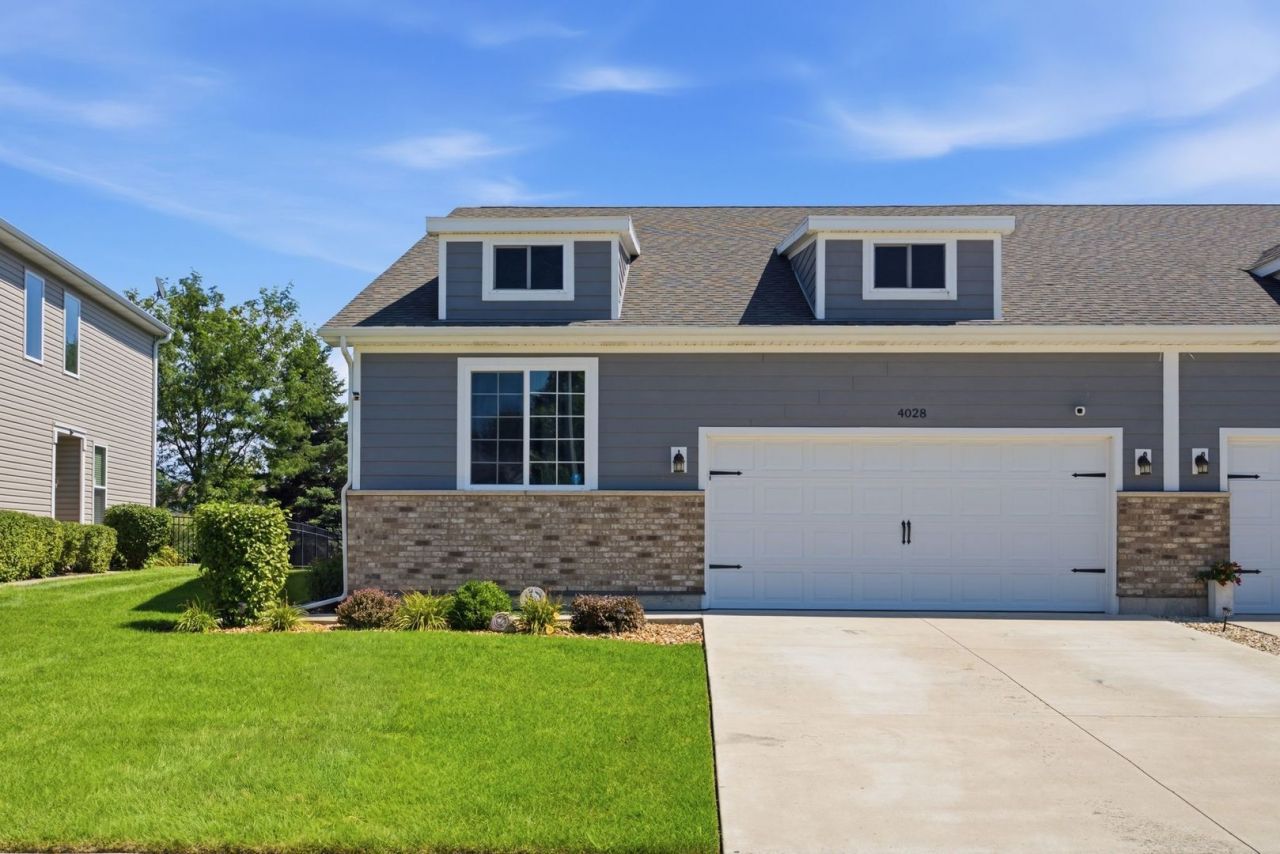
SURPRISE! Your Yorkville home search may have just ended! Welcome to 4028 Brady St, a beautiful home offering space and a layout you've been looking for! As soon as you walk in, you're greeted by a bright and inviting open-concept living room, dining area, and kitchen, creating the perfect space for everyday living and entertaining. The main level features vinyl plank flooring for a clean, modern look and easy maintenance. This home offers 3 spacious bedrooms, 2 full bathrooms, and 1 half bath, providing plenty of space for everyone. Head downstairs to the finished basement, offering even more living space-perfect for a family room, home office, playroom, gym, or entertaining area. Outside, enjoy a fully fenced backyard, perfect for summer gatherings, kids, or pets. A 2-car garage completes the package. Minutes away from Blackberry Golf Course & the new Costco..This home is ready to welcome you home. Come see it before it's gone!
Upcoming Open Houses
Open House Saturday August 22nd, 1:00pm - 3:00pm
Open House Sunday August 23rd, 1:00pm - 3:00pm
Property Features
Property Type: Residential -
Basement: Finished, Full
Basement: Yes
Cooling: Central Air
Garage: 2
Heating: Natural Gas, Forced Air
Lot Size: 40X119X39X121
Roof Type: Asphalt
Stories: 1.0
Taxes: $7,994
Year Built: 2022
Feature Descriptions
Additional rooms: Recreation Room, Exercise Room
Association Includes: Insurance, Exterior Maintenance, Lawn Care, Snow Removal
Exterior: Vinyl Siding, Brick
HOA Fee: 173/ Monthly
Lot Dimensions: 40X119X39X121
Parcel#: 0211428019
Parking: Concrete, Garage Door Opener, Yes, Garage Owned, Attached, Garage
Pet Allowed: Cats OK, Dogs OK
Sewer: Public Sewer
Total Rooms: 8
Township: Bristol
Water: Public
Room Sizes
Recreation Room: 43X29
Exercise Room: 12X11
Bedroom 2: 14X9
Bedroom 3: 13X9
Dining Room: 11X19
Kitchen: 8X19
Laundry: 10X6
Living Room: 17X11
Primary Bedroom: 20X11
Local Schools
School District: District 115
Listed By / Shown By
Listed By
Agency Name: John Greene Realtor
Agency Phone: 630-618-5450
Shown By
Agency Title: Gambino Realtors
Agency Phone: 815-282-2222

Estimate Your Payment
Estimated Payment
$ 2,449.90 per month $1,676.11 Principal & Interest $666.17 Property Tax $107.63 Homeowner's Insurance
4028 Brady Street | MLS# 12731673
This home located at 4028 Brady Street, Yorkville, IL 60560 is currently listed for sale with an asking price of $369,000. This property was built in 2022 and has 3 bedrooms and 2 full and 1 partial baths with 1310 sq. ft. Brady Street is located within the District 115 school district. Search Yorkville real estate on www.gogambino.com today.