
BEDS2
BATHS1 full
SQUARE FEET1,177
MLS#12731642
STATUSActive
PROPERTY TYPEResidential - Single Family
SCHOOLDistrict 100
Property Description
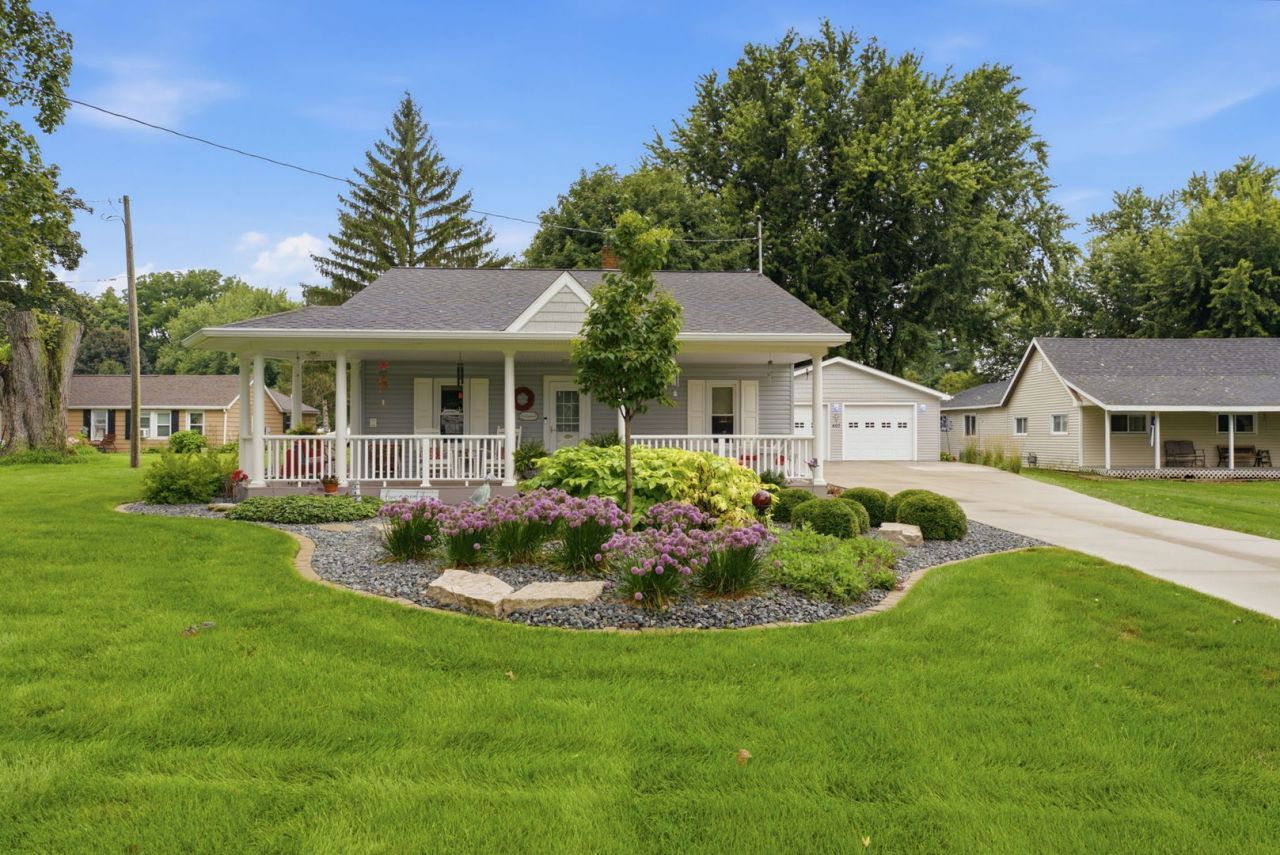
There's something special about a home that simply feels comfortable. This charming property offers a welcoming covered front porch with a ceiling fan and low-maintenance decking-the perfect spot to slow down and enjoy the outdoors. Inside, you'll find a well-maintained home with a spacious main-level master bedroom, large walk-in closet, and convenient main-floor laundry. Upstairs offers a second bedroom and a flexible office and sitting area, and storage. The basement/cellar adds additional storage. The .78-acre property is professionally landscaped and includes a second covered porch, brick patio, shed, and newer driveway. The 2-car garage has been extended to create a tandem 3-car garage, with the additional space designed for boat storage. Located near the bike path and Mississippi River, this home offers a comfortable setting with room to enjoy the outdoors, entertain, and store all your recreational gear.
Property Features
Property Type: Residential - Single Family
Basement: Yes
Basement: Unfinished, Crawl Space, Cellar, Full
Cooling: Central Air
Garage: 3
Heating: Natural Gas, Forced Air
Home Style: Traditional
Lot Size: 0.78 Acres
Roof Type: Asphalt
Taxes: $2,486
Year Built: 1950
Amenities
1st Floor Bedroom
Walk-In Closet(s)
Feature Descriptions
Additional rooms: Office, Walk In Closet
Appliances: Range, Microwave, Dishwasher, Refrigerator, Washer, Dryer, Water Softener, Water Softener Owned
Association Includes: None
Dining Room: Kitchen/Dining Combo
Exterior: Vinyl Siding
Laundry: Main Level
Lot: Landscaped, Level
Lot Dimensions: 427.51x80
Other Equipment: Water-Softener Owned, Sump Pump, Water Heater-Gas, Ceiling Fan(s)
Parcel#: 0902109031
Parking: Concrete, Garage Door Opener, Tandem, Yes, Garage Owned, Detached, Garage
Sewer: Public Sewer
Total Rooms: 5
Water: Public
Room Sizes
Office: 9X8
Walk In Closet: 12X8
Bedroom 2: 10X9
Kitchen: 11X10
Laundry: 9X7
Living Room: 16X12
Primary Bedroom: 11X11
Local Schools
High School: Riverdale High School
Middle School: Riverdale Middle School
Elementary School: Riverdale Elementary School
School District: District 100
Listed By / Shown By
Listed By
Agency Name: NextHome QC Realty
Agency Phone: 309-302-0019
Shown By
Agency Title: Gambino Realtors
Agency Phone: 815-282-2222

Estimate Your Payment
Estimated Payment
$ 1,125.62 per month $863.04 Principal & Interest $207.17 Property Tax $55.42 Homeowner's Insurance
403 15th Street | MLS# 12731642
This single family home located at 403 15th Street, Rapids City, IL 61278 is currently listed for sale with an asking price of $190,000. This property was built in 1950 and has 2 bedrooms and 1 full baths with 1177 sq. ft. 15th Street is located within the District 100 school district. Search Rapids City real estate on www.gogambino.com today.