
BEDS3
BATHS2 full
SQUARE FEET1,352
MLS#12797448
STATUSNew
PROPERTY TYPEResidential - Single Family
SCHOOLDistrict 249
Property Description
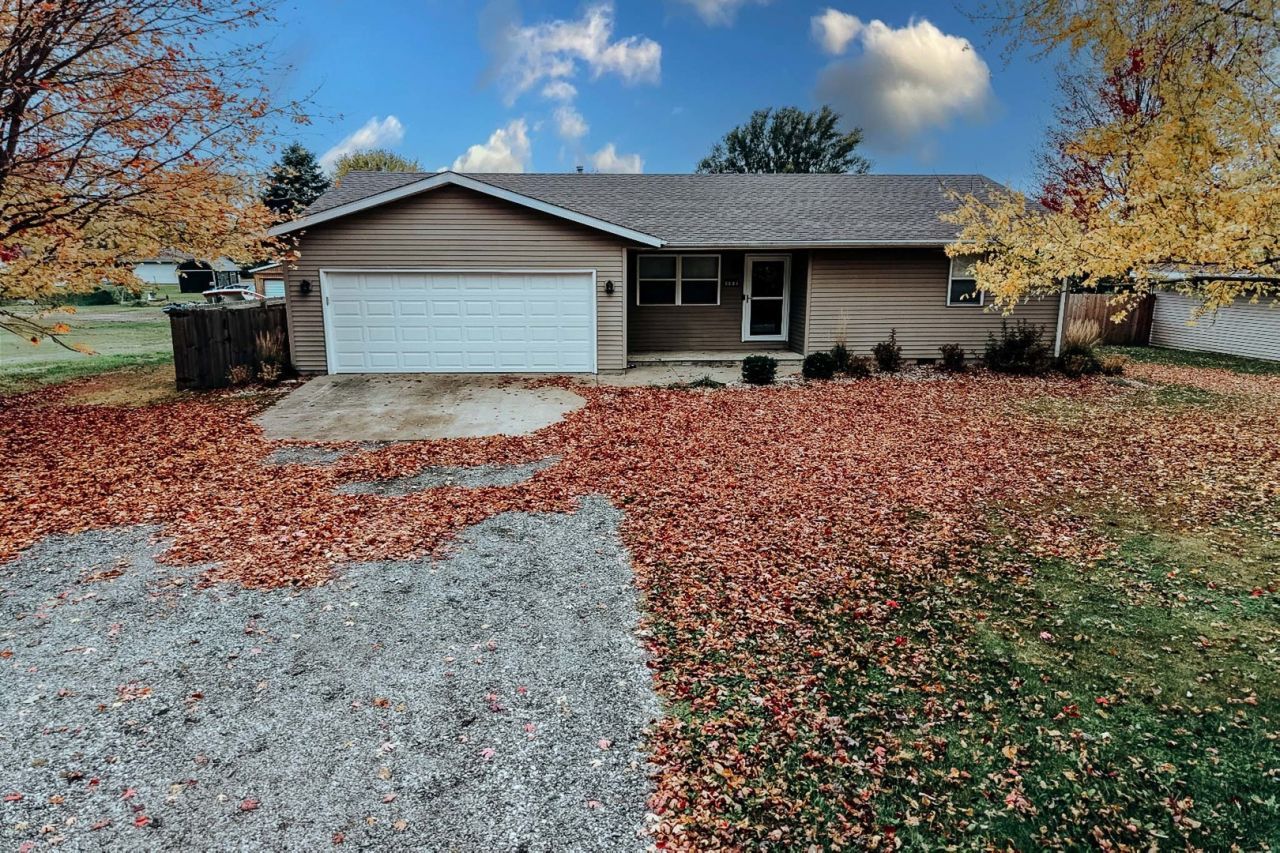
Welcome to 403 Koester Lane in Crescent City! Situated on a spacious approximately 0.67-acre lot along a dead-end street, this updated 3-bedroom, 2-bath ranch offers 1,352 square feet of comfortable single-level living and an impressive list of recent improvements. Built in 1996, this home features a new roof, furnace, central air conditioning, water heater, flooring, and a newly renovated primary bathroom. A new refrigerator adds to the home's updates. New French doors lead to the refreshed back deck, featuring new deck boards and a privacy wall-an inviting space for relaxing, grilling, or entertaining. New landscaping and front fencing further enhance the outdoor setting. Need garage space? You'll appreciate the convenience of a 2-car attached garage PLUS an additional 2-car detached garage! A new garage door adds to the property's improvements. Whether you need room for vehicles, hobbies, tools, or extra storage, this property offers outstanding flexibility. With a generous 168 175-foot lot, numerous recent upgrades, and a convenient ranch-style layout, this home offers an appealing combination of indoor comfort, outdoor enjoyment, and practical space. Schedule your private showing and discover everything 403 Koester Lane has to offer!
Property Features
Property Type: Residential - Single Family
Basement: Crawl Space
Cooling: Central Air
Garage: 4
Heating: Gas
Home Style: Ranch
Lot Size: 0.67 Acres
Roof Type: Asphalt
Taxes: $3,901
Year Built: 1996
Feature Descriptions
Additional rooms: No additional rooms
Additional Structures: Dog Kennel, Second Garage
Appliances: Range, Microwave, Dishwasher, Refrigerator
Association Includes: None
Exterior: Vinyl Siding
Lot Dimensions: 168 x 175
Other Equipment: Water-Softener Owned
Parcel#: 18323780100000
Parking: Garage Door Opener, Heated Garage, Garage, Yes, Garage Owned, Attached, Detached, Owned
Sewer: Septic Tank
Total Rooms: 6
Township: Crescent
Water: Public
Room Sizes
Bedroom 2: 12X12
Bedroom 3: 12X12
Dining Room: COMBO
Kitchen: 16X18
Living Room: 15X16
Primary Bedroom: 12X14
Local Schools
School District: District 249
Listed By / Shown By
Listed By
Agency Name: Smith's Real Estate Services,
Agency Phone: 815-432-2900
Shown By
Agency Title: Gambino Realtors
Agency Phone: 815-282-2222

Estimate Your Payment
Estimated Payment
$ 1,678.11 per month $1,271.39 Principal & Interest $325.08 Property Tax $81.64 Homeowner's Insurance
403 Koester Lane | MLS# 12797448
This single family home located at 403 Koester Lane , Crescent City, IL 60928 is currently listed for sale with an asking price of $279,900. This property was built in 1996 and has 3 bedrooms and 2 full baths with 1352 sq. ft. Koester Lane is located within the District 249 school district. Search Crescent City real estate on www.gogambino.com today.