
BEDS4
BATHS2 full 2 partial
SQUARE FEET3,567
MLS#12711411
STATUSContingent
PROPERTY TYPEResidential - Single Family
SUBDIVISIONOakridge
SCHOOLDistrict 87
Property Description
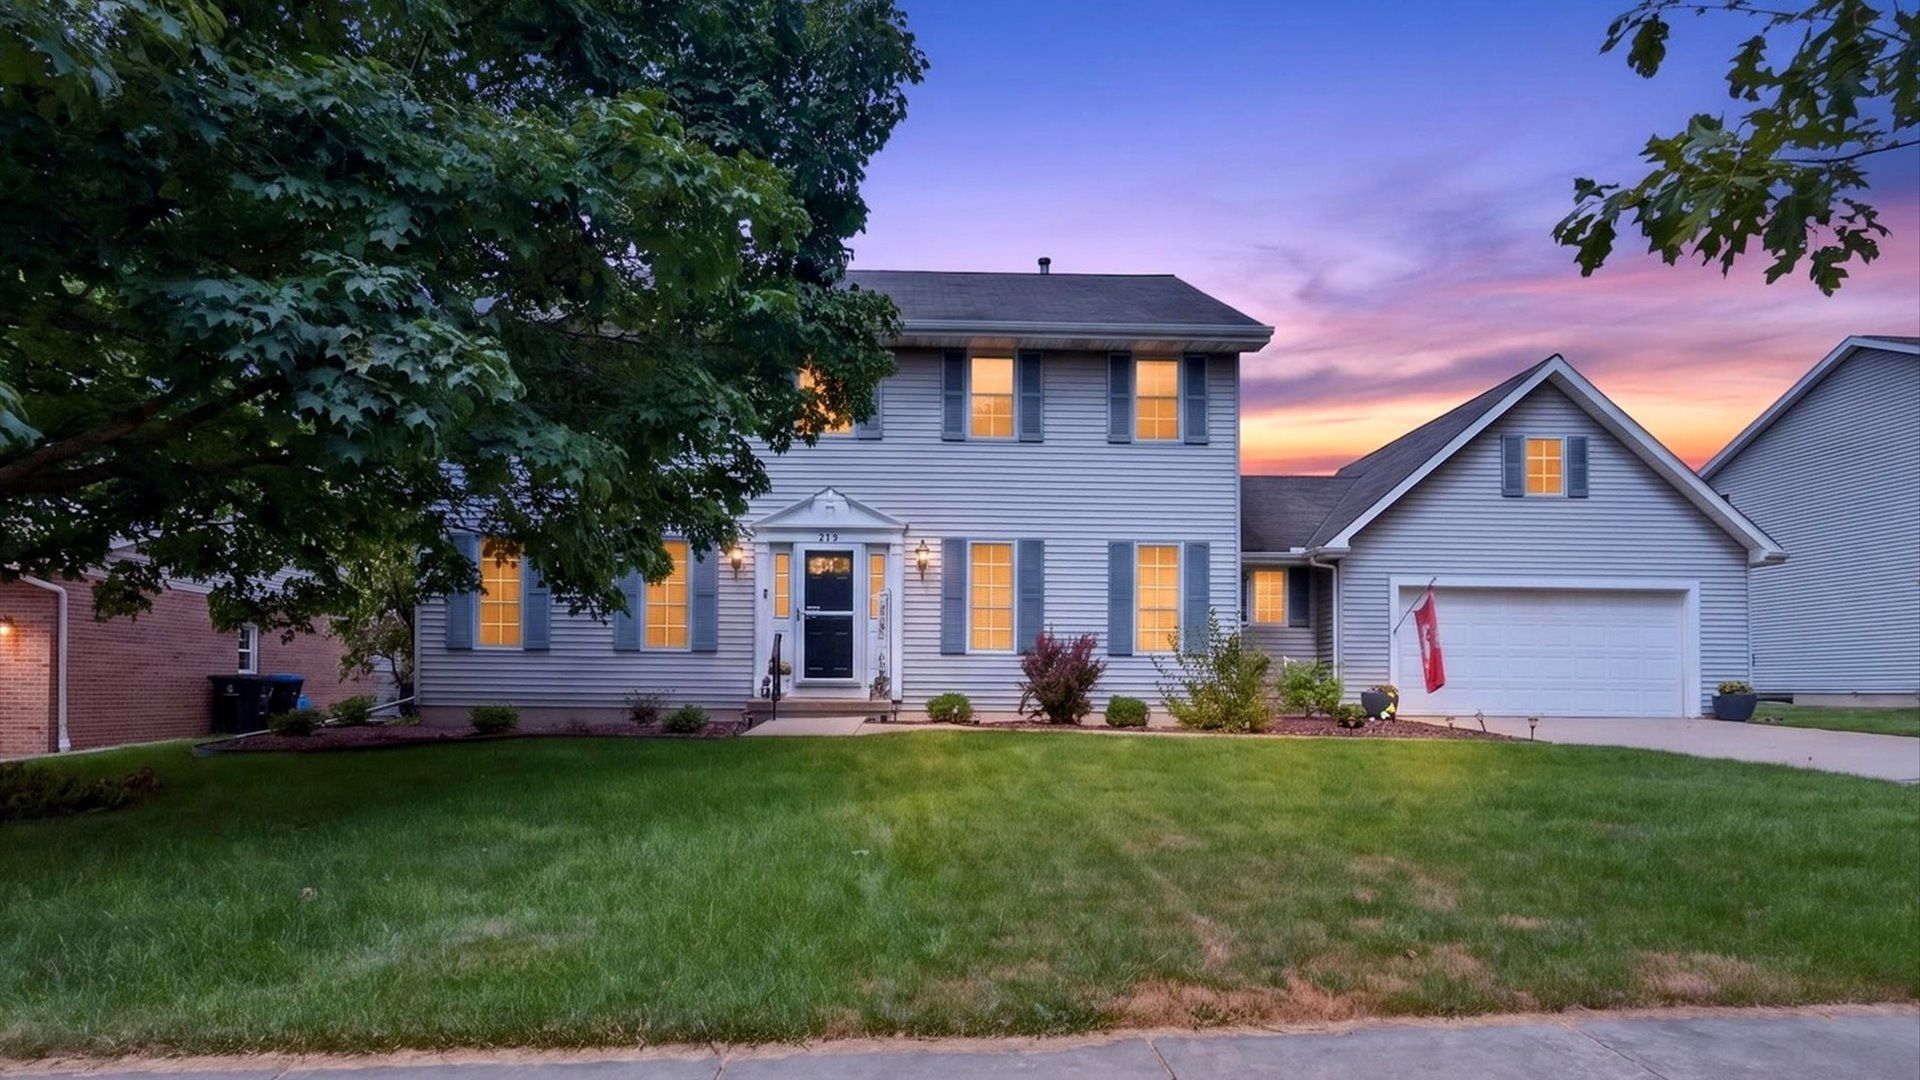
JUST LISTED! Your Dream Home Awaits! Looking for space, modern updates, and amazing amenities? This stunning 4-bed, 2-story home has it ALL! Subdivision Pool, 4 Beds / 2 Full & 2 Half Baths Updated Kitchen: Quartz counters, large island, & brand-new stainless steel appliances (fridge, microwave, washer/dryer included!) Cozy Vibes: Wood floors on main & a wood-burning fireplace in the family room Luxury Owner's Suite: Huge walk-in closet & a fully renovated bath with 2 showers + tub Newly remodeled Basement (2025) has Fresh luxury vinyl plank flooring, updated bath, bonus room + tons of extra storage Fresh Upgrades: New carpet on stairs/2nd floor, pull-down garage storage, & a built-in radon system Outdoor Living: Sleek, low-maintenance black aluminum fence in the backyard Resort Amenities: Exclusive neighborhood pool & tennis court access! So many updates, we have a separate list!
Property Features
Property Type: Residential - Single Family
Basement: Yes
Basement: Partially Finished, Full
Cooling: Central Air
Fireplaces: 1
Garage: 2
Heating: Natural Gas
Home Style: Traditional
Lot Size: 0.31 Acres
Roof Type: Asphalt
Taxes: $8,385
Year Built: 1986
Amenities
Walk-In Closet(s)
Feature Descriptions
Additional rooms: Bonus Room, Storage, Family Room
Appliances: Range, Microwave, Dishwasher, Refrigerator, Washer, Dryer, Stainless Steel Appliance(s)
Association Includes: None
Bath Features: Separate Shower, Double Sink
Dining Room: Kitchen/Dining Combo
Exterior: Vinyl Siding
Fireplace: Wood Burning
Fireplace Location(s): Family Room
HOA Fee: 250/ Annually
Laundry: Main Level, Gas Dryer Hookup, In Kitchen
Lot Dimensions: 90X149
Parcel#: 2112127002
Parking: Concrete, Garage Door Opener, Yes, Garage Owned, Attached, Garage
Sewer: Public Sewer
Total Rooms: 10
Township: City of Bloomi
Water: Public
Room Sizes
Bonus Room: 12X12
Storage: 19X18
Family Room - Down: 27X20
Bedroom 2: 11X11
Bedroom 3: 11X13
Bedroom 4: 11X11
Dining Room: 13X11
Family Room: 23X15
Kitchen: 21X13
Laundry: 5X5
Living Room: 13X14
Primary Bedroom: 13X17
Local Schools
High School: Bloomington High School
Middle School: Bloomington Jr High School
Elementary School: Washington Elementary
School District: District 87
Listed By / Shown By
Listed By
Agency Name: RE/MAX Rising
Agency Phone: 309-340-1000
Shown By
Agency Title: Gambino Realtors
Agency Phone: 815-282-2222

Estimate Your Payment
Estimated Payment
$ 2,631.86 per month $1,816.47 Principal & Interest $698.75 Property Tax $116.64 Homeowner's Insurance
403 Watford Drive | MLS# 12711411
This single family home located at 403 Watford Drive, Bloomington, IL 61704 is currently listed for sale with an asking price of $399,900. This property was built in 1986 and has 4 bedrooms and 2 full and 2 partial baths with 3567 sq. ft. Watford Drive is located in the Oakridge subdivision within the District 87 school district. Search Oakridge real estate on www.gogambino.com today.