
BEDS3
BATHS2 full
SQUARE FEET1,543
MLS#12768483
STATUSNew
PROPERTY TYPEResidential - Single Family
SCHOOLDistrict 201
Property Description
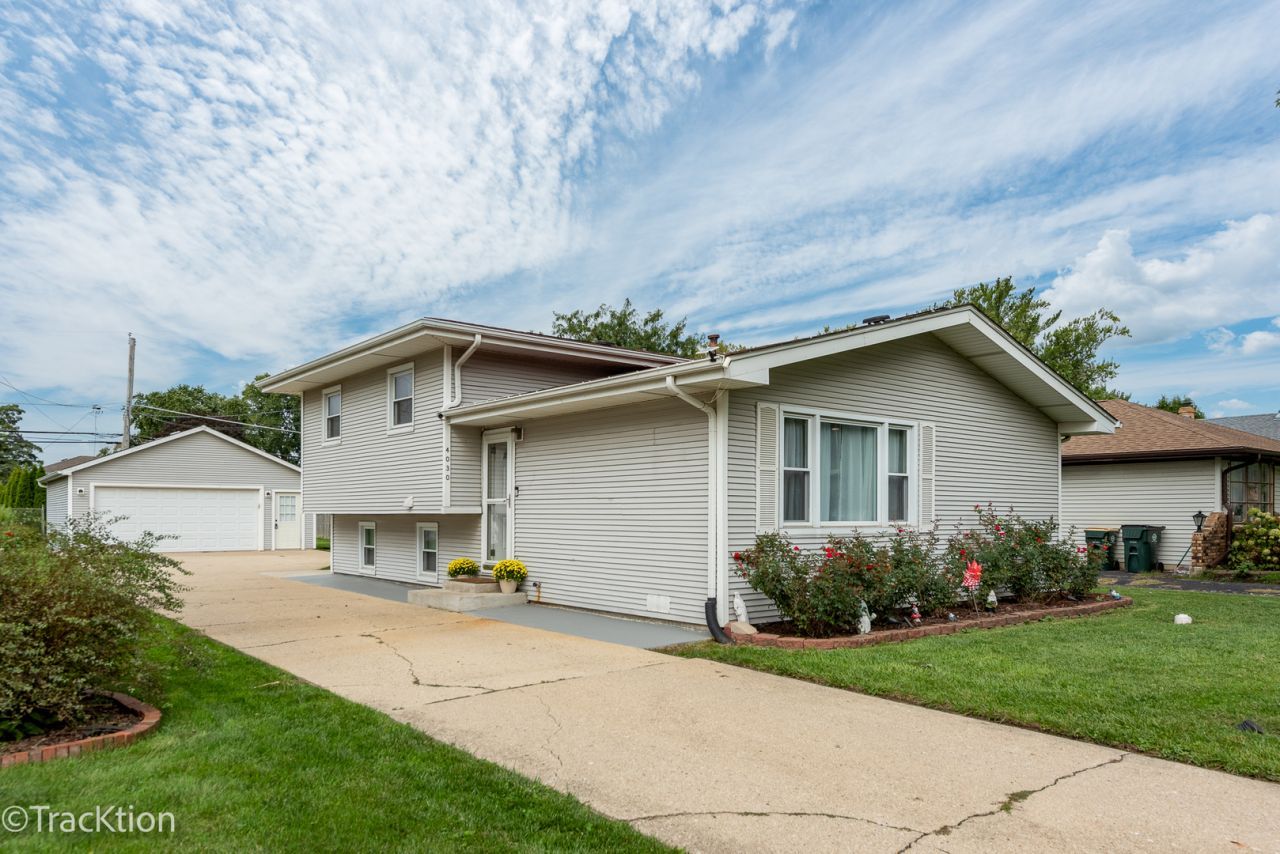
Beautiful bi-level home in Westmont with lots of NEW updates! Spacious foyer entryway with ceramic tile, opens to living room and dining room with hardwood floors and kitchen with oak cabinets, granite counters and back splash. Recessed lighting throughout. 2nd level features 3 bedrooms (hardwood floors) and recently updated full bath. Freshly painted basement with full bath with walk-in shower, heat lamp, and vanity. Laundry has full size washer/dryer (2021), sink, and exterior access. New sump pump with back up battery (2024), new A/C (2025), new well pump (2025), new dishwasher (2026), Windows/tear-off roof/gutters (2018). 2.5-car garage with pull-down attic stairs. Quiet location with nice yard and many amenities nearby including restaurants, grocery stores, parks, Metra, and Downtown Westmont. Make your appointment today!
Property Features
Property Type: Residential - Single Family
Basement: Yes
Basement: Partially Finished, Crawl Space, Exterior Entry, Storage Space, Partial, Walk-Out Access
Cooling: Central Air
Garage: 2.5
Heating: Natural Gas, Forced Air
Lot Size: 0.17 Acres
Roof Type: Asphalt
Taxes: $4,833
Year Built: 1966
Feature Descriptions
Additional rooms: Foyer, Office, Storage
Appliances: Range, Microwave, Dishwasher, Refrigerator, Washer, Dryer, Water Softener
Association Includes: None
Dining Room: Separate
Exterior: Vinyl Siding
Laundry: Sink
Lot Dimensions: 50X150
Other Equipment: Sump Pump
Parcel#: 0904210035
Parking: Side Driveway, Garage Door Opener, Yes, Garage Owned, Detached, Garage
Sewer: Public Sewer
Total Rooms: 8
Township: Downers Grove
Water: Well
Room Sizes
Foyer: 14X3
Office: 11X4
Storage: 8X7
Bedroom 2: 13X9
Bedroom 3: 11X10
Dining Room: 11X8
Family Room: 15X13
Kitchen: 11X9
Laundry: 10X7
Living Room: 13X13
Primary Bedroom: 12X10
Local Schools
High School: Westmont High School
Middle School: Westmont Junior High School
Elementary School: C E Miller Elementary School
School District: District 201
Listed By / Shown By
Listed By
Agency Name: Realty Executives Midwest
Agency Phone: 630-969-8880
Shown By
Agency Title: Gambino Realtors
Agency Phone: 815-282-2222

Estimate Your Payment
Estimated Payment
$ 2,408.85 per month $1,885.06 Principal & Interest $402.75 Property Tax $121.04 Homeowner's Insurance
4030 N Adams Street | MLS# 12768483
This single family home located at 4030 N Adams Street , Westmont, IL 60559 is currently listed for sale with an asking price of $415,000. This property was built in 1966 and has 3 bedrooms and 2 full baths with 1543 sq. ft. N Adams Street is located within the District 201 school district. Search Westmont real estate on www.gogambino.com today.