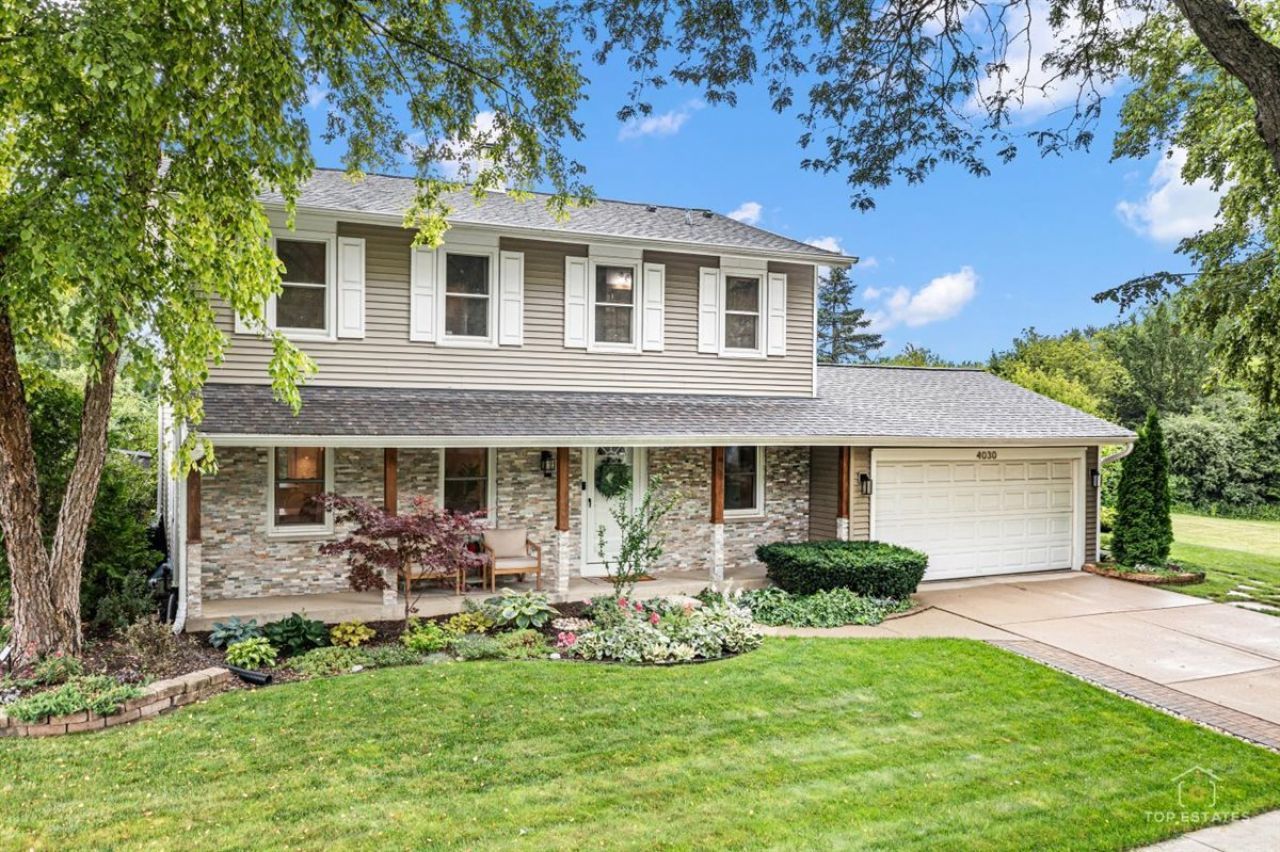

BEDS4
BATHS2 full 1 partial
SQUARE FEET2,191
MLS#12714670
STATUSNew
PROPERTY TYPEResidential - Single Family
SUBDIVISIONPoplar Hills
SCHOOLDistrict 220
Property Description
Experience elevated living in this beautifully renovated luxury home, ideally situated on one of the community's most desirable semi-private lots. Enjoy stunning prairie and water views, spectacular sunsets, and a picturesque natural setting. This turnkey residence showcases sophisticated updates throughout, including a gourmet chef's kitchen featuring premium appliances, custom finishes, and an open-concept layout designed for modern living. The fully finished lower level offers an impressive custom wet bar, creating the perfect space for entertaining. Conveniently located within walking distance of parks, a splash pad, scenic ponds, shopping, dining, and everyday amenities. Served by highly acclaimed Barrington 220 schools and offering easy access to I-90, this exceptional home combines luxury, comfort, and convenience.
Property Features
Property Type: Residential - Single Family
Basement: Finished, Crawl Space, Partial
Basement: Yes
Cooling: Central Air
Fireplaces: 1
Garage: 2
Heating: Natural Gas, Radiant Floor
Home Style: Colonial
Lot Size: 8,519
Roof Type: Asphalt
Taxes: $10,268
Year Built: 1977
Amenities
Wet Bar
1st Floor Full Bath
Feature Descriptions
Additional rooms: No additional rooms
Additional Structures: Gazebo, Shed(s), Storage
Appliances: Double Oven, Microwave, Dishwasher, Refrigerator, Washer, Dryer, Humidifier
Association Includes: None
Bath Features: Separate Shower, Double Sink
Dining Room: Separate
Exterior: Aluminum Siding, Vinyl Siding, Frame, Stone
Fireplace: Gas Log
Fireplace Location(s): Family Room
Laundry: Main Level
Lot: Forest Preserve Adjacent, Landscaped, Wooded
Lot Dimensions: 8519
Other Equipment: TV-Cable, Security System, CO Detectors, Ceiling Fan(s), Fan-Attic Exhaust, Fan-Whole House, Sump Pump, Air Exchanger
Parcel#: 01244020040000
Parking: Concrete, Garage Door Opener, Yes, Attached, Owned, Garage
Security: yes
Sewer: Public Sewer
Total Rooms: 7
Township: Barrington
Water: Public
Room Sizes
Bedroom 2: 12X13
Bedroom 3: 9X9
Bedroom 4: 9X9
Dining Room: 15X13
Family Room: 14X21
Kitchen: 31X20
Primary Bedroom: 15X13
Local Schools
High School: Barrington High School
Middle School: Barrington Middle School - Stati
Elementary School: Grove Avenue Elementary School
School District: District 220
Listed By / Shown By
Listed By
Agency Name: Prello Realty
Agency Phone: 773-805-5325
Shown By
Agency Title: Gambino Realtors
Agency Phone: 815-282-2222

Estimate Your Payment
Estimated Payment
$ 4,287.79 per month $3,225.04 Principal & Interest $855.67 Property Tax $207.08 Homeowner's Insurance
4030 N Parkside Drive | MLS# 12714670
This single family home located at 4030 N Parkside Drive , Hoffman Estates, IL 60192 is currently listed for sale with an asking price of $710,000. This property was built in 1977 and has 4 bedrooms and 2 full and 1 partial baths with 2191 sq. ft. N Parkside Drive is located in the Poplar Hills subdivision within the District 220 school district. Search Poplar Hills real estate on www.gogambino.com today.