
BEDS4
BATHS4 full 1 partial
SQUARE FEET2,795
MLS#12719839
STATUSContingent
PROPERTY TYPEResidential - Townhouse
SUBDIVISIONAshwood Park
SCHOOLDistrict 204
Property Description
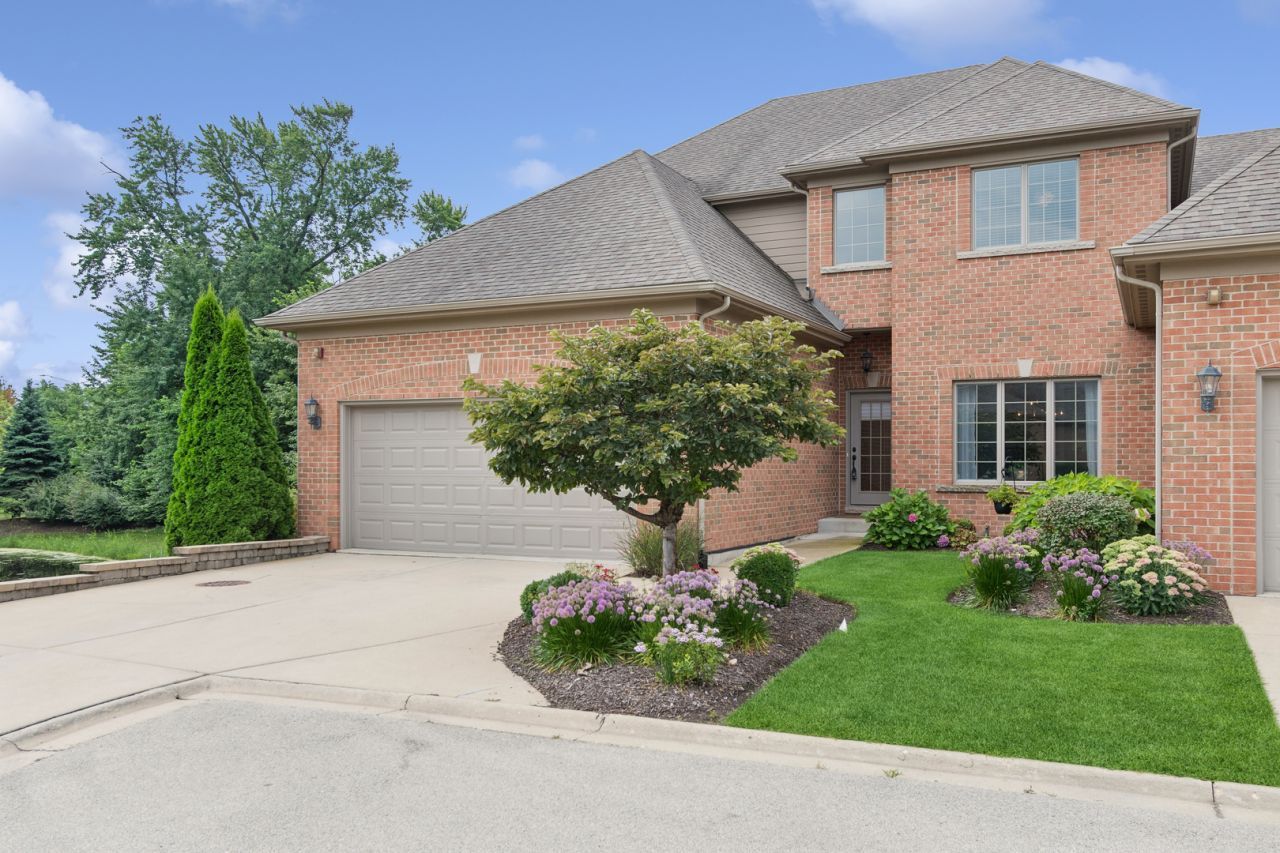
This exquisite townhome offers luxurious living at its finest with high-end features throughout. Walk into the grand foyer with a curved staircase and 4 hickory plank flooring that runs throughout the 1st floor. The large dining room with beautiful light fixture and entrance to the butler's pantry is perfect for dinner with guests. You will love the gourmet kitchen! The 5 burner stove, built-in oven, large island, wine refrigerator, beautiful backsplash and top of the line Cambria counter tops makes this the focal point of the home. The kitchen is open to the family room with its eye catching stone fireplace and has large windows for plenty of light. The 1st floor also has 10' ceilings, a 1st floor office, a powder room and a large mud room with entrance from the attached garage. The second floor is just as beautiful! The elegant primary suite with vaulted ceiling and large walk-in closet is the perfect retreat at the end of the day. If you want to relax, the primary bath is the place to be with its porcelain soaker tub or large walk-in shower. There are two other spacious bedrooms with private baths and a laundry room on the second floor. The full finished basement is great for in-laws or teens to enjoy, with a bedroom, large rec room and full bath. If you like outdoor space and privacy this end unit with a large deck with retractable awning overlooking the wooded area and pond is for you! All of these features make it an ideal choice for discerning buyers seeking comfort and elegance. This home lives like a single family home without the maintenance. You will also be able to enjoy the clubhouse, pools, tennis courts, basketball courts and workout room at the Ashwood Club! This home truly features everything a buyer needs, plus so much more!
Property Features
Property Type: Residential - Townhouse
Basement: Finished, Full
Basement: Yes
Cooling: Central Air
Fireplaces: 1
Garage: 2
Heating: Natural Gas, Forced Air
Lot Size: COMMON
Roof Type: Asphalt
Stories: 2.0
Taxes: $12,429
Year Built: 2016
Amenities
Cathedral Ceiling(s)
Walk-In Closet(s)
High Ceilings
Center Hall Plan
Pantry
Feature Descriptions
Additional rooms: Den, Breakfast Room, Mud Room, Recreation Room
Appliances: Microwave, Dishwasher, Refrigerator, Washer, Dryer, Disposal, Stainless Steel Appliance(s), Wine Refrigerator, Oven, Gas Cooktop, Humidifier
Association Amenities: Exercise Room, Park, Pool, Tennis Court(s)
Association Includes: Insurance, Exterior Maintenance, Snow Removal
Bath Features: Separate Shower
Dining Room: Separate
Exterior: Brick
Fireplace: Attached Fireplace Doors/Screen, Gas Log, Masonry
Fireplace Location(s): Family Room
HOA Fee: 1300/ Quarterly
Laundry: Upper Level, Gas Dryer Hookup, Sink
Lot: Corner Lot, Cul-De-Sac
Lot Dimensions: COMMON
Master Association Fee: 800/ Yearly
Other Equipment: Security System, Ceiling Fan(s)
Parcel#: 0701172050520000
Parking: Asphalt, Garage Door Opener, Yes, Garage Owned, Attached, Garage
Pet Allowed: Cats OK, Dogs OK
Security: yes
Sewer: Public Sewer
Total Rooms: 10
Township: Wheatland
Water: Lake Michigan
Room Sizes
Den: 11X13
Breakfast Room: 10X16
Mud Room: 9X14
Recreation Room: 25X30
Bedroom 2: 13X14
Bedroom 3: 12X15
Bedroom 4: 9X16
Dining Room: 12X15
Family Room: 16X25
Kitchen: 12X17
Laundry: 6X7
Primary Bedroom: 16X17
Local Schools
High School: Waubonsie Valley High School
Middle School: Scullen Middle School
Elementary School: Peterson Elementary School
School District: District 204
Listed By / Shown By
Listed By
Agency Name: Baird & Warner
Agency Phone: 630-778-1855
Shown By
Agency Title: Gambino Realtors
Agency Phone: 815-282-2222

Estimate Your Payment
Estimated Payment
$ 4,661.23 per month $3,406.73 Principal & Interest $1,035.75 Property Tax $218.75 Homeowner's Insurance
4037 Ashwood Park Court | MLS# 12719839
This townhouse located at 4037 Ashwood Park Court, Naperville, IL 60564 is currently listed for sale with an asking price of $750,000. This property was built in 2016 and has 4 bedrooms and 4 full and 1 partial baths with 2795 sq. ft. Ashwood Park Court is located in the Ashwood Park subdivision within the District 204 school district. Search Ashwood Park real estate on www.gogambino.com today.