
BEDS3
BATHS3 full 1 partial
SQUARE FEET1,680
MLS#12771168
STATUSNew
PROPERTY TYPEResidential - Single Family
SCHOOLDistrict 61
Property Description
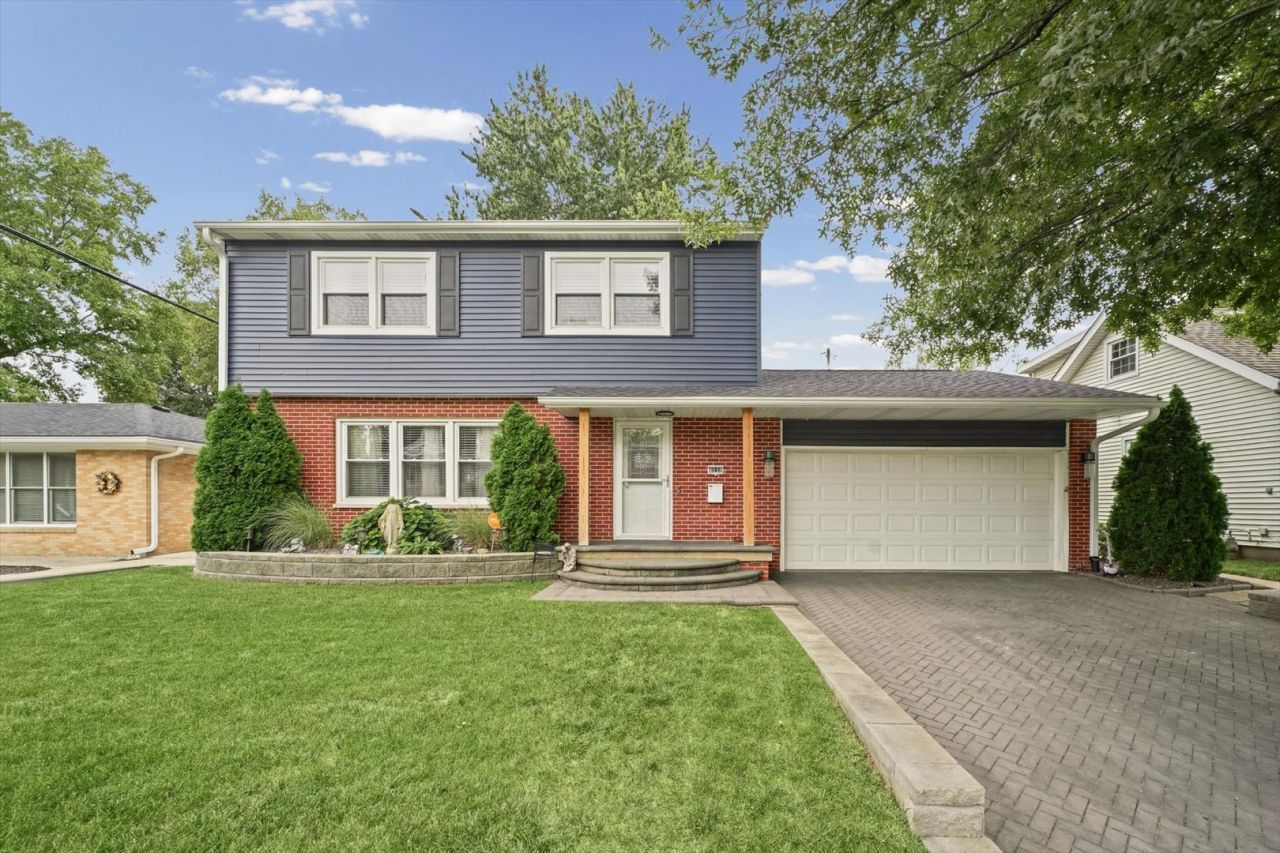
Move-in ready and loaded with updates, this beautifully maintained 3-bedroom home offers far more than meets the eye! Step inside to a bright, stylish interior featuring an updated kitchen, modern finishes and a comfortable open flow between the living and dining areas. Upstairs you'll find three bedrooms and two baths, including a private primary bath. The finished basement provides valuable additional living space with a fireplace, bonus room and full bath-ideal for a family room, home office, workout area or guest space-plus a separate unfinished utility/laundry area for storage. Outside is where this home really stands apart. Enjoy a large, beautifully maintained fenced backyard, an impressive covered patio perfect for outdoor entertaining, storage shed and plenty of room to relax, play or host family and friends. An attached garage adds everyday convenience. Extensive improvements throughout the property include an updated kitchen, new roof in 2024, new siding in 2022 and newer windows, along with a paver driveway, fencing and additional exterior improvements. Thoughtfully cared for inside and out, this is a home where much of the work has already been done. Updated, spacious, move-in ready and offering exceptional indoor/outdoor living-4038 N Buckingham Drive is one you'll want to see in person.
Property Features
Property Type: Residential - Single Family
Basement: Yes
Basement: Finished, Full
Cooling: Central Air
Fireplaces: 1
Garage: 2
Heating: Natural Gas
Lot Size: 132x66x110x59
Taxes: $3,990
Year Built: 1962
Feature Descriptions
Additional rooms: Office
Association Includes: None
Exterior: Vinyl Siding, Brick
Fireplace Location(s): Basement
Lot Dimensions: 132x66x110x59
Parcel#: 070727405004
Parking: Brick Driveway, Garage Door Opener, Heated Garage, Yes, Attached, Garage
Sewer: Public Sewer
Total Rooms: 8
Township: Hickory Point
Water: Public
Room Sizes
Office: 9X10
Bedroom 2: 13X13
Bedroom 3: 11X11
Dining Room: 8X13
Family Room: 27X13
Kitchen: 12X13
Laundry: 17X20
Living Room: 19X14
Primary Bedroom: 14X13
Local Schools
School District: District 61
Listed By / Shown By
Listed By
Agency Name: Taylor Street Realty
Agency Phone: 815-774-0777
Shown By
Agency Title: Gambino Realtors
Agency Phone: 815-282-2222

Estimate Your Payment
Estimated Payment
$ 1,661.84 per month $1,249.14 Principal & Interest $332.50 Property Tax $80.21 Homeowner's Insurance
4038 N Buckingham Drive | MLS# 12771168
This single family home located at 4038 N Buckingham Drive, Decatur, IL 62526 is currently listed for sale with an asking price of $275,000. This property was built in 1962 and has 3 bedrooms and 3 full and 1 partial baths with 1680 sq. ft. N Buckingham Drive is located within the District 61 school district. Search Decatur real estate on www.gogambino.com today.