
BEDS3
BATHS1 full 1 partial
SQUARE FEET1,686
MLS#12706468
STATUSNew
PROPERTY TYPEResidential - Townhouse
SCHOOLDistrict 299
Property Description
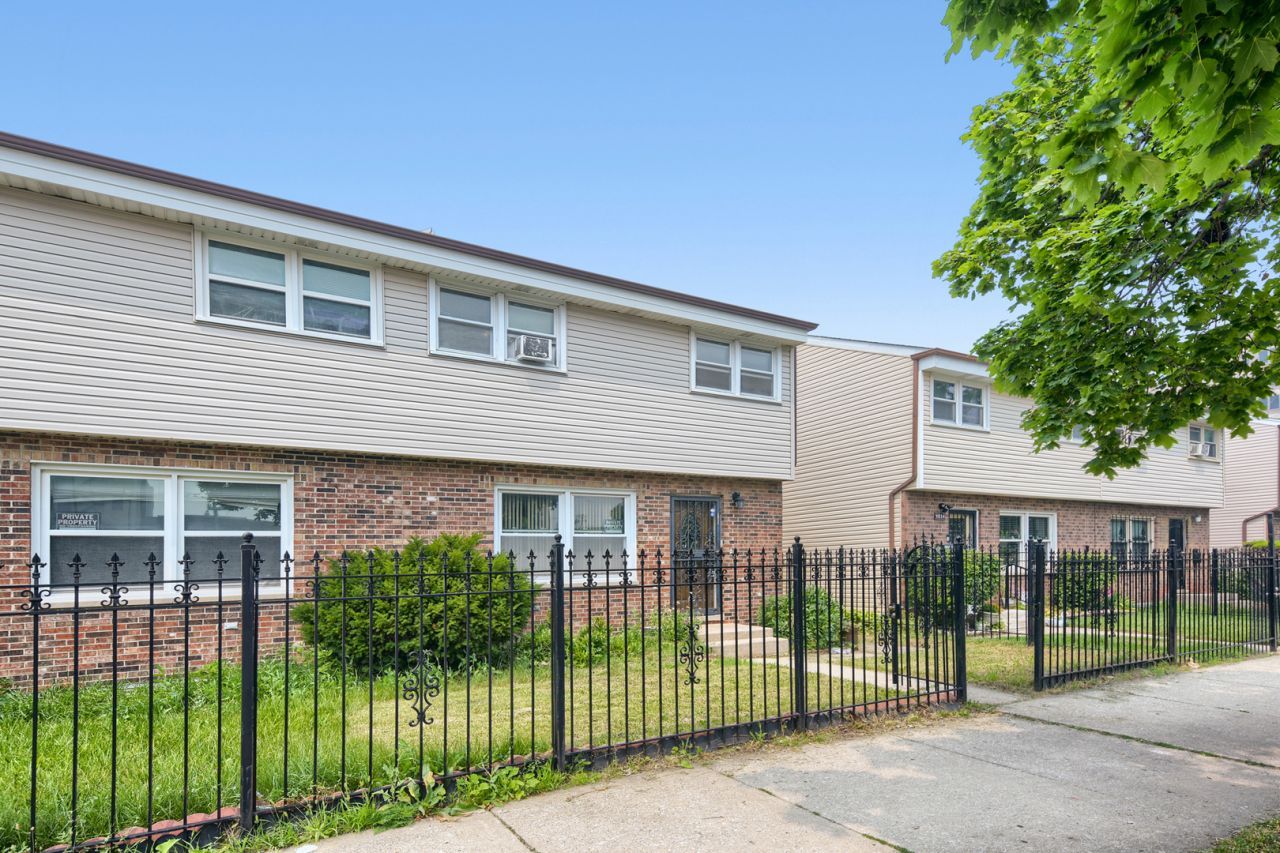
No HOA townhome in a great Garfield Park location! Huge so much living space in this townhouse. Huge primary bedroom on 2nd floor with 2 generous guest bedrooms and 1 full bath. 1/2 bath and mostly renovated kitchen on main level. Additional base cabinets in kitchen for new owner to finalize the kitchen update and quartz counter to match the existing. Lovely light fixtures. Decor wall in kitchen. Full basement with laundry room, finished living spaces and waiting for your final touches. Privacy fenced front yard. Extra large backyard with storage shed and parking pad. A fence can be added between you and the neighbor in the back. Lots of street parking. Could be a great rental or a perfect value priced home. Lives like a single family house but all the conveniences of a townhouse with no HOA. A few blocks to the Lake/Pulaski train, a few minutes to 290, close to the park. Sump pump went out during a rain storm last year so basement has wall cuts that were not replaced. Water was addressed immediately and sump pump replaced.
Property Features
Property Type: Residential - Townhouse
Basement: Yes
Basement: Finished, Full
Cooling: Central Air
Heating: Natural Gas
Lot Size: 0.10 Acres
Stories: 2.0
Taxes: $2,752
Year Built: 1988
Feature Descriptions
Additional rooms: Recreation Room, Family Room
Additional Structures: On Street
Appliances: Range, Microwave
Association Includes: None
Dining Room: Kitchen/Dining Combo
Exterior: Vinyl Siding, Brick Veneer
Laundry: Gas Dryer Hookup, In Unit
Lot: Common Grounds
Lot Dimensions: 25x181
Parcel#: 16104210600000
Parking: Off Alley, On Street, Yes, Owned
Pet Allowed: Cats OK, Dogs OK
Sewer: Public Sewer
Total Rooms: 8
Township: West Chicago
Water: Public
Room Sizes
Recreation Room: 19X14
Family Room - Down: 16X18
Bedroom 2: 11X12
Bedroom 3: 08X10
Dining Room: 11X14
Kitchen: 08X10
Laundry: 05X12
Living Room: 19X13
Primary Bedroom: 20X13
Local Schools
School District: District 299
Listed By / Shown By
Listed By
Agency Name: Laraine Hanson
Agency Phone: 630-935-4955
Shown By
Agency Title: Gambino Realtors
Agency Phone: 815-282-2222

Estimate Your Payment
Estimated Payment
$ 901.26 per month $631.38 Principal & Interest $229.33 Property Tax $40.54 Homeowner's Insurance
4038 W Washington Boulevard | MLS# 12706468
This townhouse located at 4038 W Washington Boulevard , Chicago, IL 60624 is currently listed for sale with an asking price of $139,000. This property was built in 1988 and has 3 bedrooms and 1 full and 1 partial baths with 1686 sq. ft. W Washington Boulevard is located within the District 299 school district. Search Chicago real estate on www.gogambino.com today.