
BEDS3
BATHS3 full
SQUARE FEET1,416
MLS#12763340
STATUSContingent
PROPERTY TYPEResidential - Single Family
SUBDIVISIONNot Applicable
SCHOOLDistrict 2
Property Description
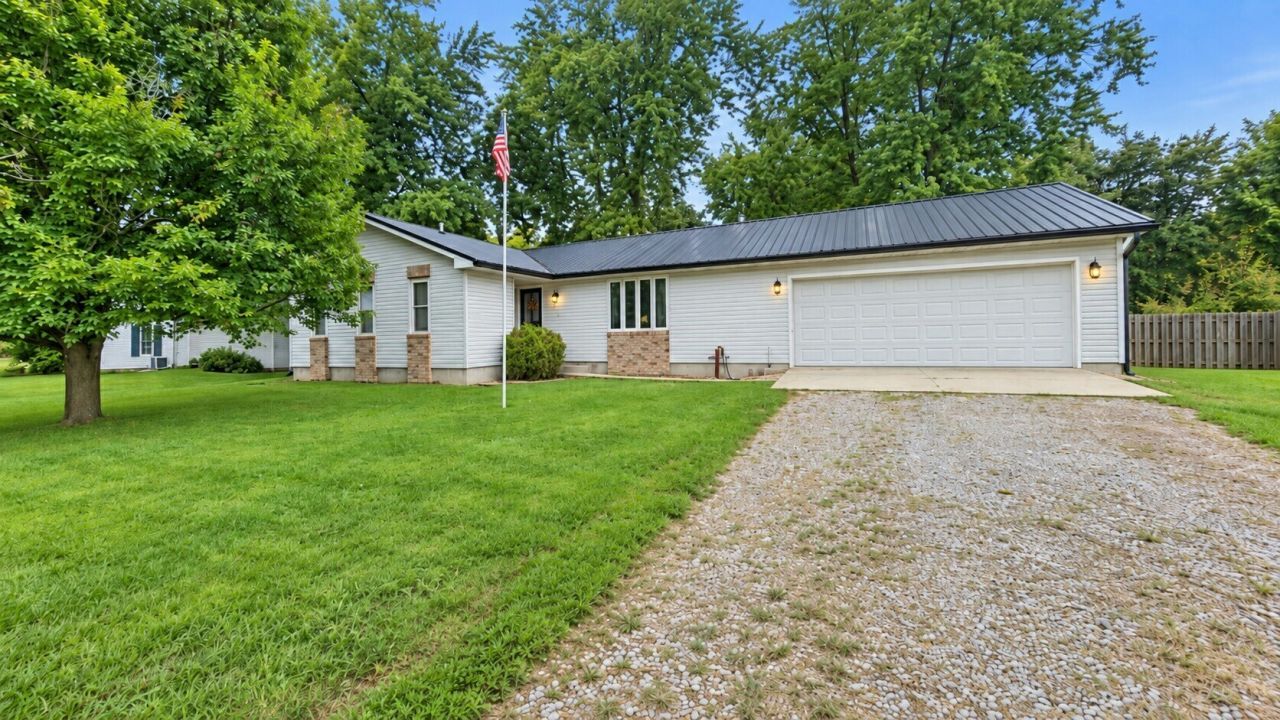
Move right in and enjoy this spacious 3-bedroom, 3-full-bath ranch with a finished basement, main-floor laundry, 2-car attached garage and a large fenced backyard! Fresh interior paint and wood laminate flooring throughout the main level give the home a bright, updated feel. The primary suite offers its own private full bath, while the convenient main-floor laundry is located just off the guest bath. Need more space? The full finished basement delivers with a generous family room, gaming area, and third full bath-ideal for movie nights, entertaining, hobbies, a home office, or overnight guests. Outside, the large fenced-in backyard and patio provide plenty of room to relax, entertain, or let the pets play. Even better, several big-ticket updates have already been completed, including a new metal roof in 2022, wood laminate flooring in 2023, new furnace and A/C in 2025, new dishwasher in 2026 and a new ejector pump in 2026. With plenty of living space, a functional ranch layout, and valuable recent updates, this home is ready for you to make it your own!
Property Features
Property Type: Residential - Single Family
Basement: Yes
Basement: Finished, Full
Cooling: Central Air
Garage: 2
Heating: Natural Gas, Forced Air
Home Style: Ranch
Lot Size: 0.25 Acres
Roof Type: Asphalt
Taxes: $5,095
Year Built: 1994
Amenities
1st Floor Bedroom
1st Floor Full Bath
Feature Descriptions
Additional rooms: Family Room, Game Room
Appliances: Range, Microwave, Dishwasher, Refrigerator, Washer, Dryer
Association Includes: None
Dining Room: Kitchen/Dining Combo
Exterior: Vinyl Siding, Brick
Laundry: Main Level
Lot Dimensions: 88x125
Parcel#: 3021185007
Parking: Concrete, Garage Door Opener, Yes, Other, Attached, Garage
Sewer: Public Sewer
Total Rooms: 8
Township: Empire
Water: Public
Room Sizes
Family Room - Down: 16X18
Game Room: 11X15
Bedroom 2: 11X14
Bedroom 3: 9X11
Family Room: 16X22
Kitchen: 12X20
Laundry: 6X9
Living Room: 12X20
Primary Bedroom: 12X14
Local Schools
High School: Leroy High School
Middle School: Leroy Junior High School
Elementary School: Leroy Elementary School
School District: District 2
Listed By / Shown By
Listed By
Agency Name: Utterback Real Estate
Shown By
Agency Title: Gambino Realtors
Agency Phone: 815-282-2222

Estimate Your Payment
Estimated Payment
$ 1,630.66 per month $1,133.31 Principal & Interest $424.58 Property Tax $72.77 Homeowner's Insurance
404 E Oak Street | MLS# 12763340
This single family home located at 404 E Oak Street, Le Roy, IL 61752 is currently listed for sale with an asking price of $249,500. This property was built in 1994 and has 3 bedrooms and 3 full baths with 1416 sq. ft. E Oak Street is located in the Not Applicable subdivision within the District 2 school district. Search Not Applicable real estate on www.gogambino.com today.