
BEDS5
BATHS4 full 1 partial
SQUARE FEET2,900
MLS#12761395
STATUSNew
PROPERTY TYPEResidential - Single Family
SUBDIVISIONGates Creek West
SCHOOLDistrict 115
Property Description
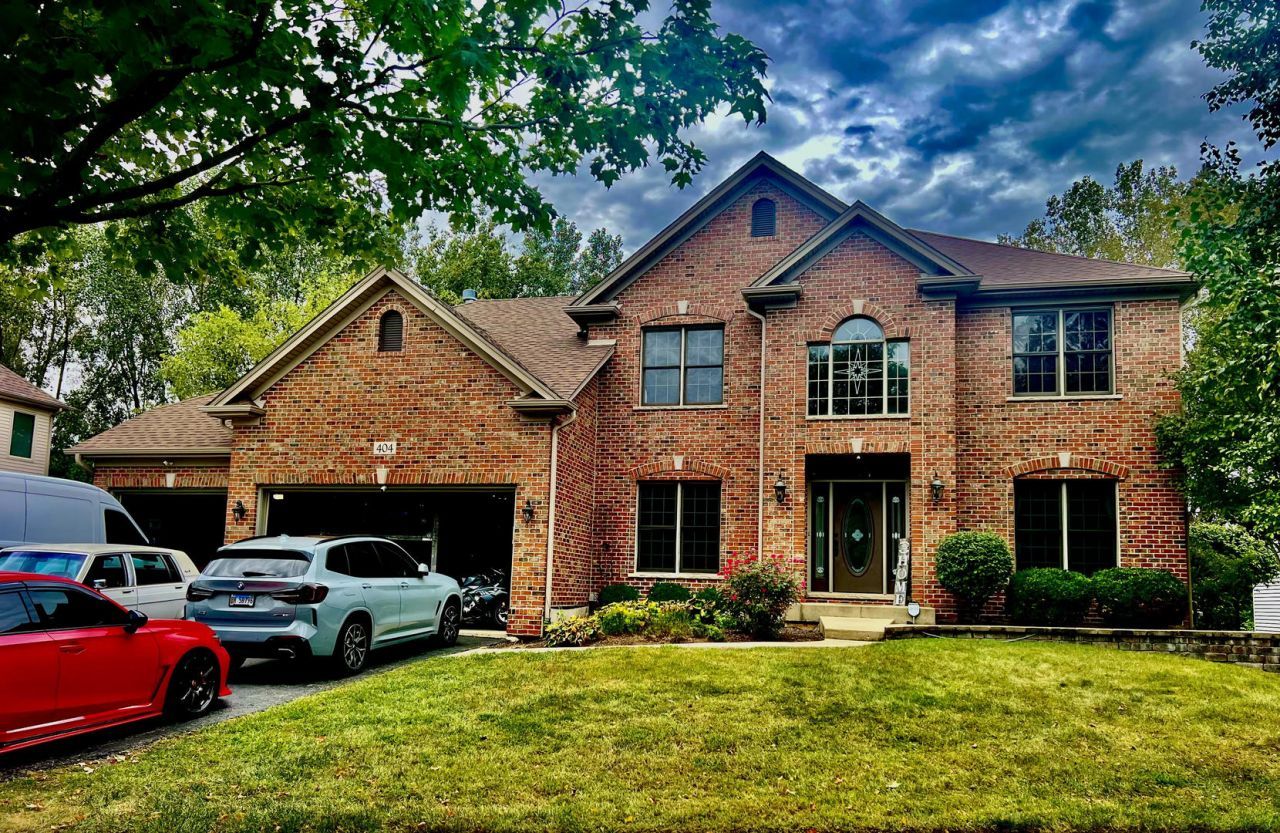
Welcome to a great house. Gates Creek West presents this spacious home with so much to offer. A large foyer welcomes you to this newer home w living room, separate dining room & eat-in kitchen w silver maple cabinets & granite counter-tops w large island. Kitchen opens to large family room w cathedral ceilings and wood burning fireplace and gas starter. First floor also features private office. 2nd floor boasts the master bedroom suite plus 3 large additional bedrooms. 4 full baths & additional 1/2 bath on first floor. Full finished Basement features a new and spacious bedroom, full bathroom, a fitness room and a recreational area. Large deck overlooks the in-ground pool, a new hot tub, and pergola for your enjoyment. New tear off roof. 3 car over-sized and heated garage w hot/cold water spicket. Beautifully landscaped yard has sprinkler system. House is located close to all amenities like schools and shopping centers near by. Show and sell today!
Property Features
Property Type: Residential - Single Family
Basement: Yes
Basement: Finished, Exterior Entry, Full
Cooling: Central Air
Fireplaces: 1
Garage: 3
Heating: Natural Gas, Forced Air
Lot Size: 0.30 Acres
Roof Type: Asphalt
Taxes: $12,800
Year Built: 2005
Amenities
Cathedral Ceiling(s)
Feature Descriptions
Additional rooms: Breakfast Room, Office, Recreation Room, Mud Room, Storage, Walk In Closet, Deck, Bedroom 5
Additional Structures: Pergola
Appliances: Range, Microwave, Dishwasher, Refrigerator, Washer, Dryer
Association Includes: None
Bath Features: Separate Shower, Double Sink
Dining Room: Separate
Exterior: Vinyl Siding, Brick
Fireplace: Wood Burning, Gas Starter, Includes Accessories
Fireplace Location(s): Family Room
HOA Fee: 300/ Annually
Hot Tub: Yes
Lot Dimensions: 160 X 86 X 137 X 189
Other Equipment: Security System, CO Detectors, Ceiling Fan(s), Sump Pump, Sprinkler-Lawn
Parcel#: 0213105002
Parking: Asphalt, Garage Door Opener, Heated Garage, Yes, Garage Owned, Attached, Garage
Security: yes
Sewer: Public Sewer
Total Rooms: 12
Township: Bristol
Water: Public
Room Sizes
Breakfast Room: 16X12
Office: 13X10
Recreation Room: 14X16
Mud Room: 7X6
Storage: 27X17
Walk In Closet: 8X7
Deck: 19X16
Bedroom 5: 18X12
Bedroom 2: 22X15
Bedroom 3: 19X14
Bedroom 4: 14X11
Dining Room: 17X12
Family Room: 19X17
Kitchen: 18X10
Laundry: 6X7
Living Room: 16X12
Primary Bedroom: 21X12
Local Schools
High School: Yorkville High School
Middle School: Yorkville Middle School
Elementary School: Grande Reserve Elementary School
School District: District 115
Listed By / Shown By
Listed By
Agency Name: RE/MAX City
Agency Phone: 773-775-0600
Shown By
Agency Title: Gambino Realtors
Agency Phone: 815-282-2222

Estimate Your Payment
Estimated Payment
$ 4,280.78 per month $3,020.18 Principal & Interest $1,066.67 Property Tax $193.93 Homeowner's Insurance
404 Heatherwood Drive | MLS# 12761395
This single family home located at 404 Heatherwood Drive , Oswego, IL 60543 is currently listed for sale with an asking price of $664,900. This property was built in 2005 and has 5 bedrooms and 4 full and 1 partial baths with 2900 sq. ft. Heatherwood Drive is located in the Gates Creek West subdivision within the District 115 school district. Search Gates Creek West real estate on www.gogambino.com today.