
BEDS2
BATHS2 full
SQUARE FEET1,276
MLS#12690670
STATUSNew
PROPERTY TYPEResidential - Single Family
SUBDIVISIONAshland Park
SCHOOLDistrict 4
Property Description
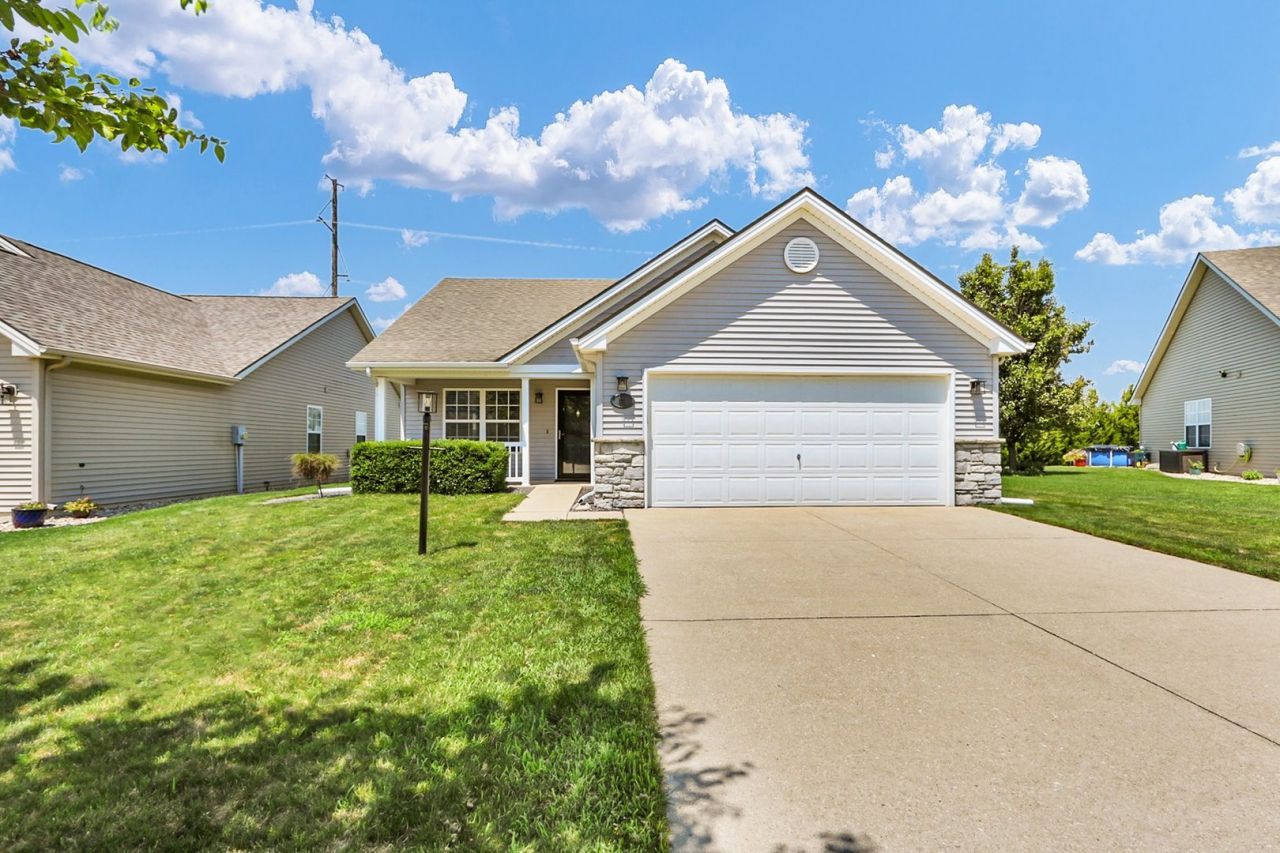
Fall in love with this immaculate 2-bedroom, 2-bath home in the desirable Ashland Park subdivision! Offering 1,321 square feet and one of the largest open-concept, 2 bedroom floor plans in the neighborhood, this beautifully maintained home features a soaring vaulted ceiling that creates a bright, spacious living area perfect for everyday living and entertaining. The kitchen boasts stainless steel appliances, granite countertops, abundant cabinetry, and a spacious design that keeps everyone connected. Granite countertops continue into both bathrooms, while generous storage throughout and an attached two-car garage provide exceptional convenience. Enjoy morning coffee on the charming front porch or relax on the beautiful patio overlooking the private backyard with no rear neighbors. Recent updates include a new HVAC (2021), dishwasher (2023), range (2023), garbage disposal (2024), microwave (2026), and a new smart garage door opener with app-based remote access for added convenience and peace of mind. This move-in-ready home truly has it all. Don't miss your opportunity to own one of Ashland Park's most desirable floor plans!
Property Features
Property Type: Residential - Single Family
Basement: None
Cooling: Central Air
Garage: 2
Heating: Electric, Forced Air
Lot Size: 45X115X50X115
Roof Type: Asphalt
Taxes: $4,702
Year Built: 2007
Amenities
Cathedral Ceiling(s)
1st Floor Bedroom
Feature Descriptions
Additional rooms: Walk In Closet
Appliances: Range, Microwave, Dishwasher, Refrigerator, Disposal, Stainless Steel Appliance(s)
Association Includes: Other
Dining Room: Separate
Exterior: Vinyl Siding, Stone
HOA Fee: 85/ Annually
Laundry: Main Level
Lot Dimensions: 45X115X50X115
Parcel#: 411436101057
Parking: Yes, Garage Owned, Attached, Garage
Sewer: Public Sewer
Total Rooms: 5
Township: Champaign
Water: Public
Room Sizes
Walk In Closet: 7X4
Bedroom 2: 12X11
Dining Room: 13X9
Kitchen: 13X12
Laundry: 8X6
Living Room: 15X16
Primary Bedroom: 16X13
Local Schools
High School: Champaign High School
Middle School: Unit 4 Of Choice
Elementary School: Unit 4 Of Choice
School District: District 4
Listed By / Shown By
Listed By
Agency Name: KELLER WILLIAMS-TREC
Agency Phone: 217-356-6100
Shown By
Agency Title: Gambino Realtors
Agency Phone: 815-282-2222

Estimate Your Payment
Estimated Payment
$ 1,527.82 per month $1,067.44 Principal & Interest $391.83 Property Tax $68.54 Homeowner's Insurance
404 Lauterbur Lane | MLS# 12690670
This single family home located at 404 Lauterbur Lane , Champaign, IL 61822 is currently listed for sale with an asking price of $235,000. This property was built in 2007 and has 2 bedrooms and 2 full baths with 1276 sq. ft. Lauterbur Lane is located in the Ashland Park subdivision within the District 4 school district. Search Ashland Park real estate on www.gogambino.com today.