
BEDS3
BATHS2 full
SQUARE FEET1,448
MLS#12764938
STATUSNew
PROPERTY TYPEResidential - Single Family
SCHOOLDistrict 165
Property Description
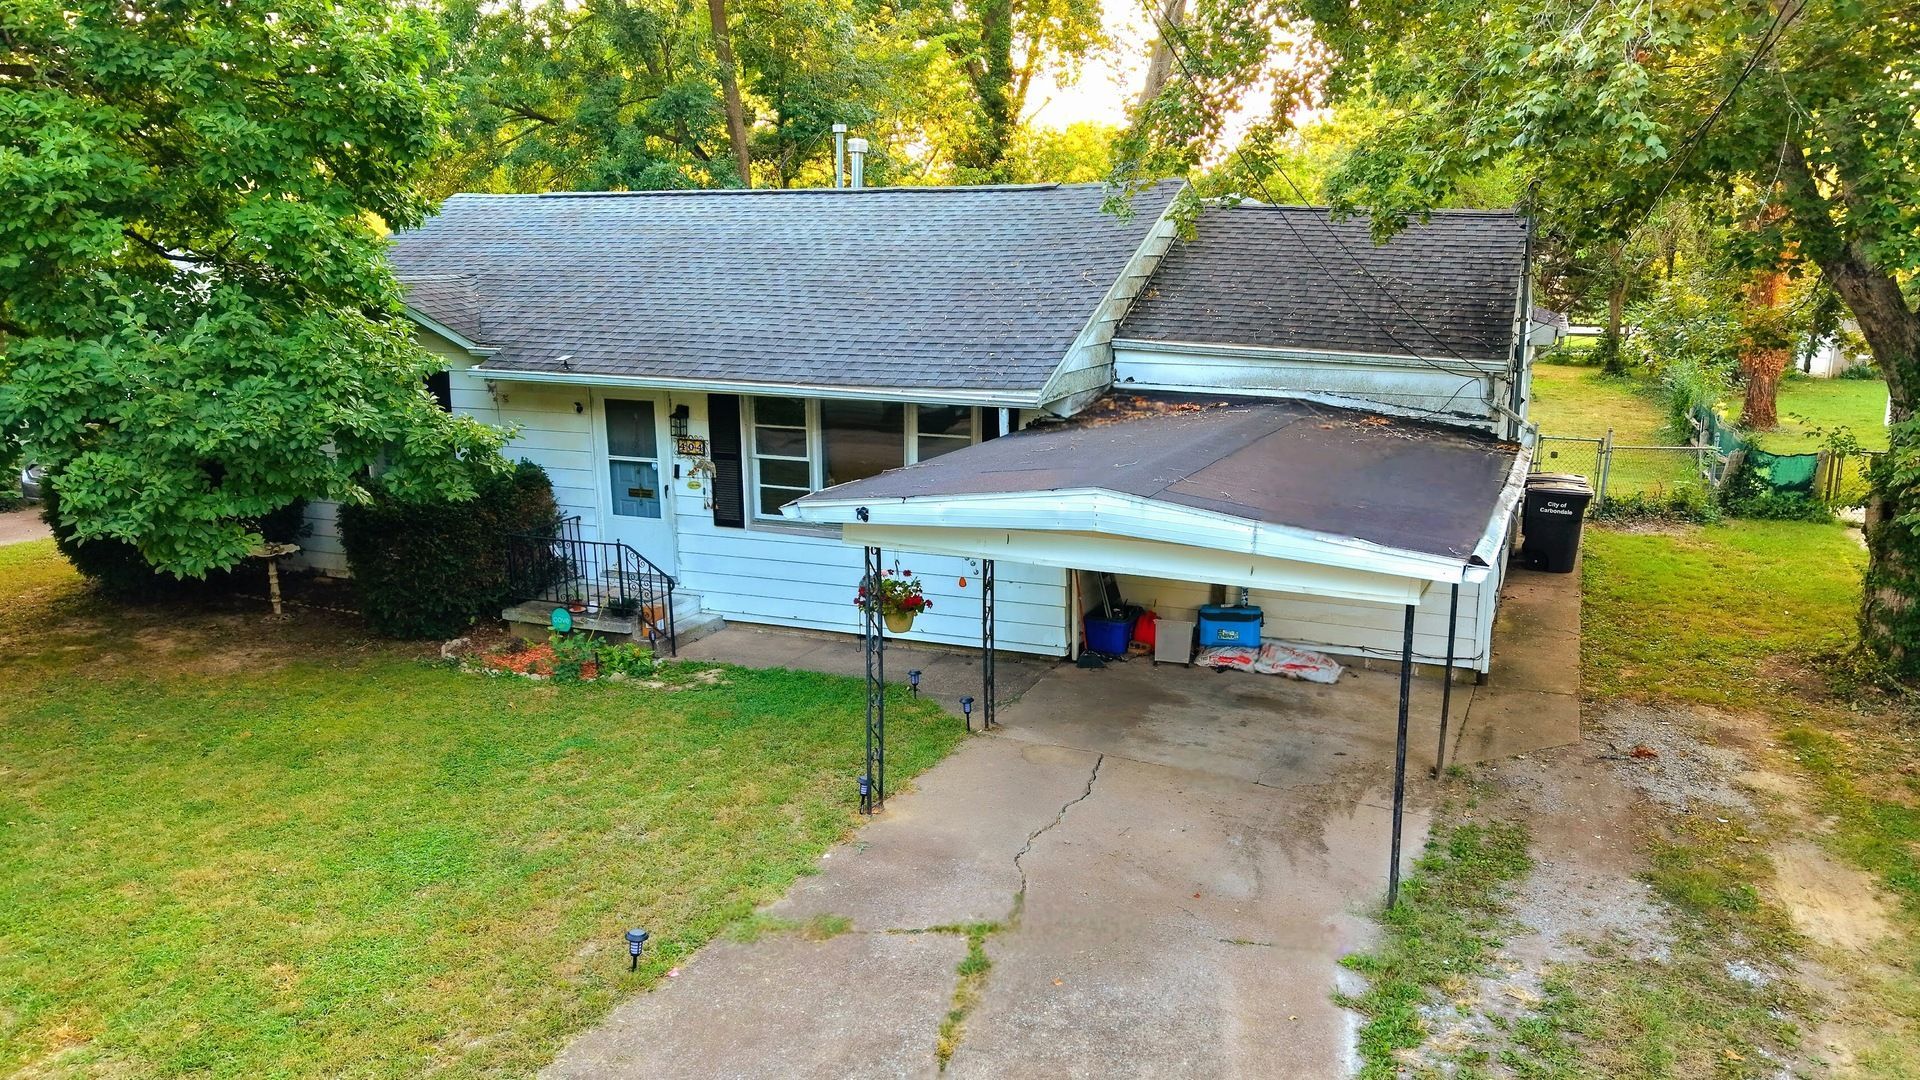
Move-in ready, single-story living with a smart, split-bedroom layout. The private primary suite occupies its own wing, complete with a full bath and exterior entrance, making it ideal for guests, an in-law suite, or a private home office. On the opposite side of the home are two secondary bedrooms and an updated second full bath. The central living and dining area flows seamlessly into a bright eat-in kitchen overlooking a stone patio and an expansive, fully fenced backyard. The home is heated and cooled by a reliable Trane heat pump system and recently had a massive overhaul that included leveled subfloors, luxury vinyl plank flooring, crawlspace remediation with a new sump pump, and a brand-new main sewer line. This is a clean, solid, and functional home that is priced to sell. Don't miss this one. Schedule your tour today!
Property Features
Property Type: Residential - Single Family
Basement: Crawl Space
Cooling: Central Air
Heating: Natural Gas, Forced Air, Heat Pump
Home Style: Bungalow
Lot Size: 0.25 Acres
Roof Type: Asphalt, Metal
Taxes: $2,303
Year Built: 1955
Amenities
1st Floor Bedroom
In-Law Floorplan
1st Floor Full Bath
Feature Descriptions
Additional rooms: Enclosed Porch
Additional Structures: Workshop, Storage
Appliances: Range, Microwave, Dishwasher, Refrigerator, Stainless Steel Appliance(s), Range Hood, Gas Cooktop
Association Includes: None
Dining Room: Combined w/ LivRm, Kitchen/Dining Combo
Exterior: Aluminum Siding
Laundry: Main Level
Lot: Mature Trees, Level
Lot Dimensions: 63x175
Parcel#: 1520227004
Parking: Concrete, Driveway, Yes
Sewer: Public Sewer
Total Rooms: 6
Township: Carbondale
Water: Public
Room Sizes
Enclosed Porch: 10X15
Bedroom 2: 13X10
Bedroom 3: 10X12
Dining Room: 11X11
Kitchen: 18X10
Laundry: 7X11
Living Room: 18X13
Primary Bedroom: 12X18
Local Schools
High School: Carbondale Community High School
School District: District 165
Listed By / Shown By
Listed By
Agency Name: KELLER WILLIAMS PINNACLE
Agency Phone: 618-867-6414
Shown By
Agency Title: Gambino Realtors
Agency Phone: 815-282-2222

Estimate Your Payment
Estimated Payment
$ 808.25 per month $579.14 Principal & Interest $191.92 Property Tax $37.19 Homeowner's Insurance
404 N Smith Street | MLS# 12764938
This single family home located at 404 N Smith Street , Carbondale, IL 62901 is currently listed for sale with an asking price of $127,500. This property was built in 1955 and has 3 bedrooms and 2 full baths with 1448 sq. ft. N Smith Street is located within the District 165 school district. Search Carbondale real estate on www.gogambino.com today.