
BEDS4
BATHS2 full 1 partial
SQUARE FEET2,121
MLS#12688130
STATUSActive
PROPERTY TYPEResidential - Single Family
SCHOOLDistrict 204
Property Description
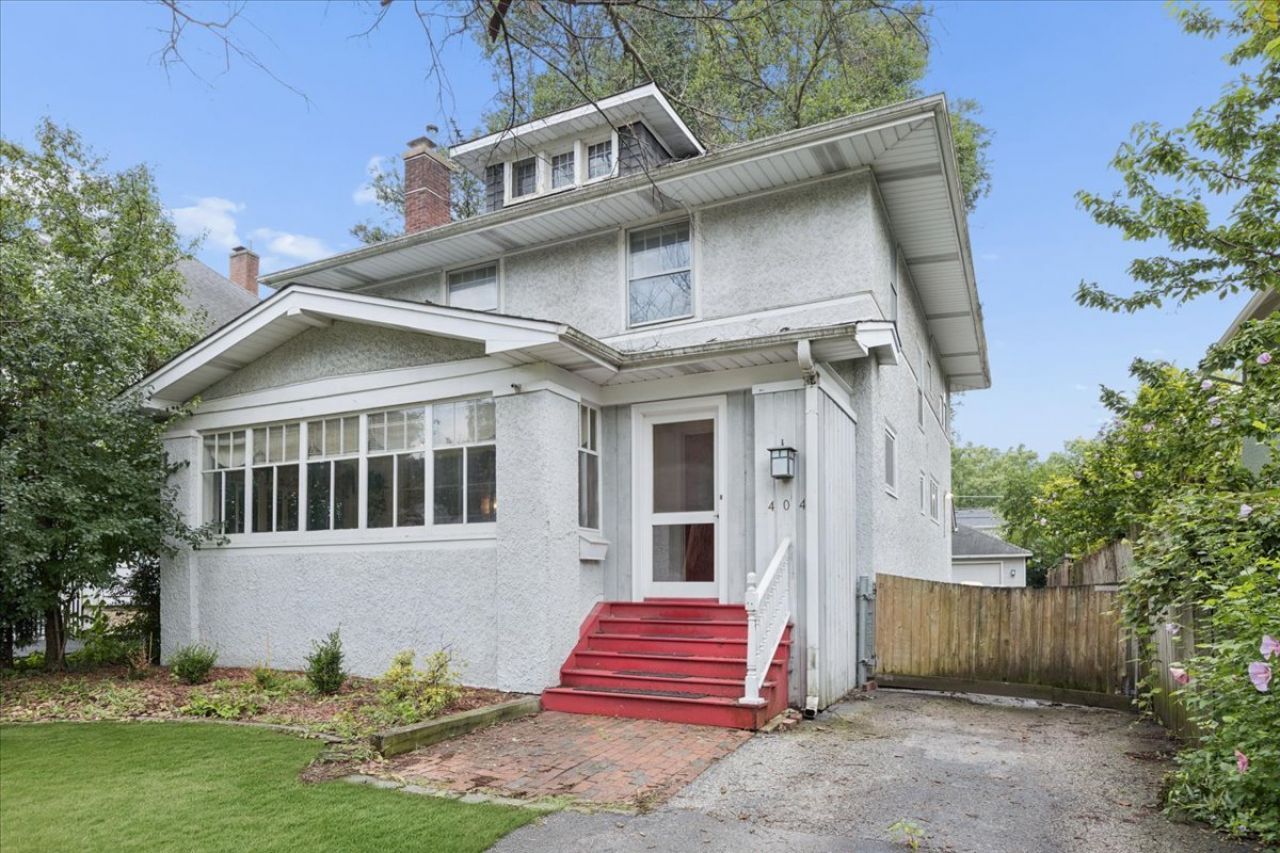
Charming four square in historic district offers great potential. Darling enclosed front porch and character throughout the main level with hardwood flooring, crown molding, arched doorways and gas log fireplace (owner has blocked off and never used). Kitchen showcases a butler's pantry, painted cabinetry, and tile backsplash. Convenience of additional space in the first floor family room as well as a cozy powder room. Four generously sized bedrooms on second level including a full bathroom. Space available to add a primary suite. Walk-up attic can be built out or used for storage. Bring your design ideas to the full basement with a second full bathroom (has not been used in many years). Enjoy the outdoors in the fenced-in backyard and expansive wood deck. Amazing location with easy walk to LT north campus, La Grange Stone Avenue Metra Station and downtown La Grange. Plenty of charm and character waiting for the next owners to make it their own.
Property Features
Property Type: Residential - Single Family
Basement: Yes
Basement: Unfinished, Full
Cooling: Central Air
Fireplaces: 1
Garage: 2.5
Heating: Natural Gas, Forced Air
Lot Size: 50 x 150
Taxes: $17,445
Year Built: 1921
Feature Descriptions
Additional rooms: Recreation Room, Foyer, Screened Porch
Appliances: Range, Dishwasher, Refrigerator, Washer, Dryer, Disposal, Range Hood, Humidifier
Association Includes: None
Bath Features: Separate Shower
Dining Room: Separate
Exterior: Stucco
Fireplace Location(s): Living Room
Lot Dimensions: 50 x 150
Other Equipment: Ceiling Fan(s), Sump Pump
Parcel#: 18054290140000
Parking: Asphalt, Concrete, Garage Door Opener, Yes, Garage Owned, Detached, Garage
Sewer: Public Sewer
Total Rooms: 9
Township: Lyons
Water: Lake Michigan, Public
Room Sizes
Recreation Room: 27X15
Foyer: 7X18
Screened Porch: 25X9
Bedroom 2: 14X13
Bedroom 3: 12X10
Bedroom 4: 12X9
Dining Room: 16X14
Family Room: 14X13
Kitchen: 12X14
Laundry: 7X9
Living Room: 19X14
Primary Bedroom: 14X13
Local Schools
High School: Lyons Twp High School
Middle School: Park Junior High School
Elementary School: Cossitt Avenue Elementary School
School District: District 204
Listed By / Shown By
Listed By
Agency Name: @properties Christie's International Real Estate
Agency Phone: 708-246-0500
Shown By
Agency Title: Gambino Realtors
Agency Phone: 815-282-2222

Estimate Your Payment
Estimated Payment
$ 4,426.65 per month $2,793.52 Principal & Interest $1,453.75 Property Tax $179.38 Homeowner's Insurance
404 S Brainard Avenue | MLS# 12688130
This single family home located at 404 S Brainard Avenue, La Grange, IL 60525 is currently listed for sale with an asking price of $615,000. This property was built in 1921 and has 4 bedrooms and 2 full and 1 partial baths with 2121 sq. ft. S Brainard Avenue is located within the District 204 school district. Search La Grange real estate on www.gogambino.com today.