
BEDS3
BATHS2 full
SQUARE FEET1,620
MLS#12697036
STATUSNew
PROPERTY TYPEResidential - Single Family
SCHOOLDistrict 214
Property Description
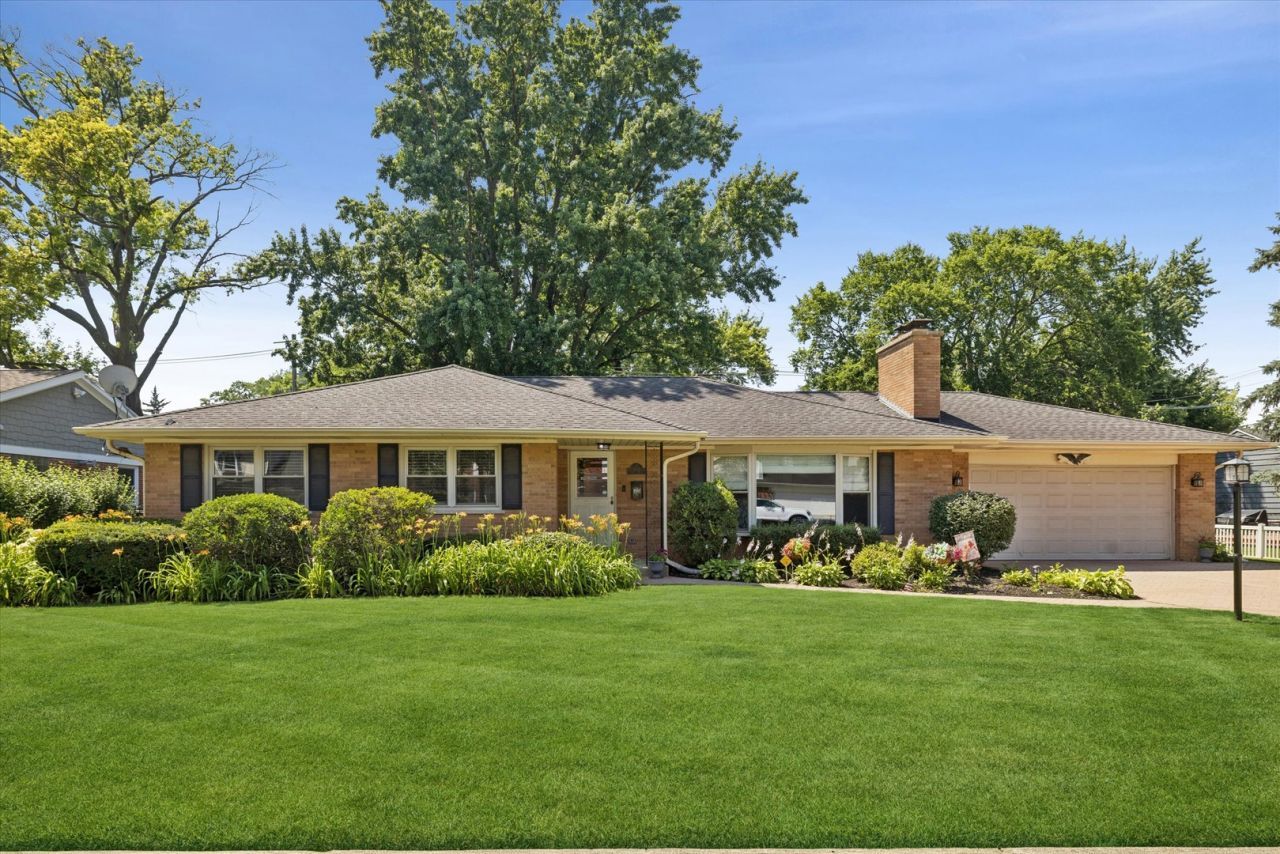
Welcome home to this lovingly maintained and beautifully appointed ranch that's been cared for inside and out. Sunlight pours into the spacious living room through a large picture window, creating a warm and welcoming place to gather. The dining area flows into the four-season room a perfect spot to enjoy your morning coffee, read a book, or simply take in the view of the backyard. The eat-in kitchen features generous counter space, a walk-in pantry, plenty of room to cook, gather and enjoy everyday life. The lower level offers an abundance of versatile space for entertaining, hobbies, workout, storage, and laundry-giving you plenty of room to make it your own. Step outside and you'll fall in love with the private backyard retreat. Surrounded by mature landscaping, the peaceful patio and soothing water feature create a truly relaxing setting that's perfect for quiet mornings, summer evenings, or entertaining family and friends. Located in the highly sought after Country Club neighborhood, you'll love being just a short distance from the downtown area of Mount Prospect, the Metra, restaurants and Mount Prospect Golf Course. This is one of those homes that simply feels good the moment you walk through the door.
Property Features
Property Type: Residential - Single Family
Basement: Yes
Basement: Partially Finished, Full
Cooling: Central Air
Fireplaces: 2
Garage: 2
Heating: Natural Gas, Forced Air
Home Style: Ranch
Lot Size: 126x91x120x91
Taxes: $10,431
Year Built: 1955
Feature Descriptions
Additional rooms: Eating Area, Recreation Room, Heated Sun Room, Foyer
Appliances: Range, Microwave, Dishwasher, Refrigerator, Bar Fridge, Washer, Dryer, Disposal
Association Includes: None
Exterior: Brick
Fireplace Location(s): Living Room, Basement
Lot Dimensions: 126x91x120x91
Other Equipment: Sump Pump
Parcel#: 08114000290000
Parking: Garage Door Opener, Yes, Garage Owned, Attached, Garage
Sewer: Public Sewer
Total Rooms: 9
Township: Elk Grove
Water: Lake Michigan
Room Sizes
Eating Area: 6X12
Recreation Room: 26X39
Heated Sun Room: 11X13
Foyer: 5X8
Bedroom 2: 11X15
Bedroom 3: 11X15
Dining Room: 11X11
Kitchen: 8X12
Laundry: 12X15
Living Room: 13X21
Primary Bedroom: 12X15
Local Schools
High School: Prospect High School
Middle School: Lincoln Junior High School
Elementary School: Westbrook School For Young Learn
School District: District 214
Listed By / Shown By
Listed By
Agency Name: @properties Christie's International Real Estate
Agency Phone: 847-797-0200
Shown By
Agency Title: Gambino Realtors
Agency Phone: 815-282-2222

Estimate Your Payment
Estimated Payment
$ 4,252.55 per month $3,179.16 Principal & Interest $869.25 Property Tax $204.14 Homeowner's Insurance
404 S See Gwun Avenue | MLS# 12697036
This single family home located at 404 S See Gwun Avenue , Mount Prospect, IL 60056 is currently listed for sale with an asking price of $699,900. This property was built in 1955 and has 3 bedrooms and 2 full baths with 1620 sq. ft. S See Gwun Avenue is located within the District 214 school district. Search Mount Prospect real estate on www.gogambino.com today.