
BEDS2
BATHS1 full
SQUARE FEET1,348
MLS#12682094
STATUSNew
PROPERTY TYPEResidential - Single Family
SCHOOLDistrict 208
Property Description
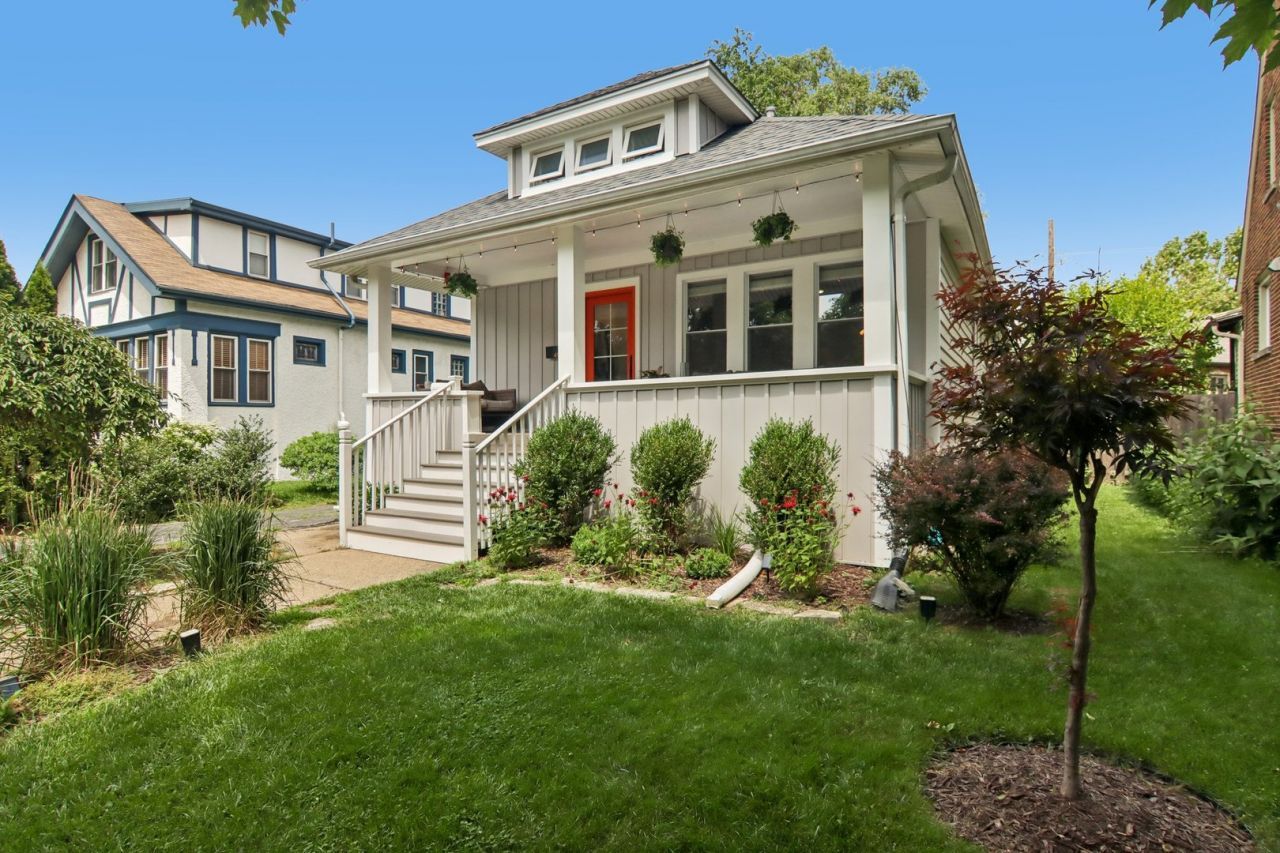
Beautifully updated two bedroom Riverside home with large front porch for enjoying a cup of coffee in the morning, glass of tea in the afternoon, and a glass of wine in the evening. The main level is bright and airy and features refinished hardwood floors throughout. There is a spacious eat-in kitchen with a breakfast bar and walk in pantry. The second level contains an additional upstairs flex room that can be used as a third bedroom, and there is an unfinished attic for storage or that can be finished for additional living space. The open canvas dry basement has dual sump pumps and drain tiles. The cozy backyard is perfect for entertaining with your family and friends. Recent updates include new siding, front door, composite porch decking, attic insulation, drain tiles and sump pumps, and basement windows. Whether you're enjoying coffee on the porch or gathering with family and friends in the backyard, this home offers comfort, character, and charm. Don't miss your chance to make it yours.
Property Features
Property Type: Residential - Single Family
Basement: Unfinished, Full
Basement: Yes
Cooling: Central Air
Garage: 1
Heating: Natural Gas, Forced Air
Lot Size: 40x96x42x107
Taxes: $6,965
Year Built: 1924
Feature Descriptions
Additional rooms: Bonus Room
Association Includes: None
Dining Room: Separate
Exterior: Vinyl Siding
Laundry: Sink
Lot Dimensions: 40x96x42x107
Parcel#: 15362000380000
Parking: Yes, Garage Owned, Detached, Garage
Sewer: Public Sewer
Total Rooms: 6
Township: Riverside
Water: Lake Michigan, Public
Room Sizes
Bonus Room: 12X26
Bedroom 2: 13X11
Dining Room: 12X11
Kitchen: 21X12
Living Room: 14X12
Primary Bedroom: 13X11
Local Schools
High School: Riverside Brookfield Twp Senior
School District: District 208
Listed By / Shown By
Listed By
Agency Name: Fourth Watch Real Estate LLC
Agency Phone: 773-349-7023
Shown By
Agency Title: Gambino Realtors
Agency Phone: 815-282-2222

Estimate Your Payment
Estimated Payment
$ 3,180.02 per month $2,442.75 Principal & Interest $580.42 Property Tax $156.85 Homeowner's Insurance
404 Shenstone Road | MLS# 12682094
This single family home located at 404 Shenstone Road, Riverside, IL 60546 is currently listed for sale with an asking price of $537,777. This property was built in 1924 and has 2 bedrooms and 1 full baths with 1348 sq. ft. Shenstone Road is located within the District 208 school district. Search Riverside real estate on www.gogambino.com today.