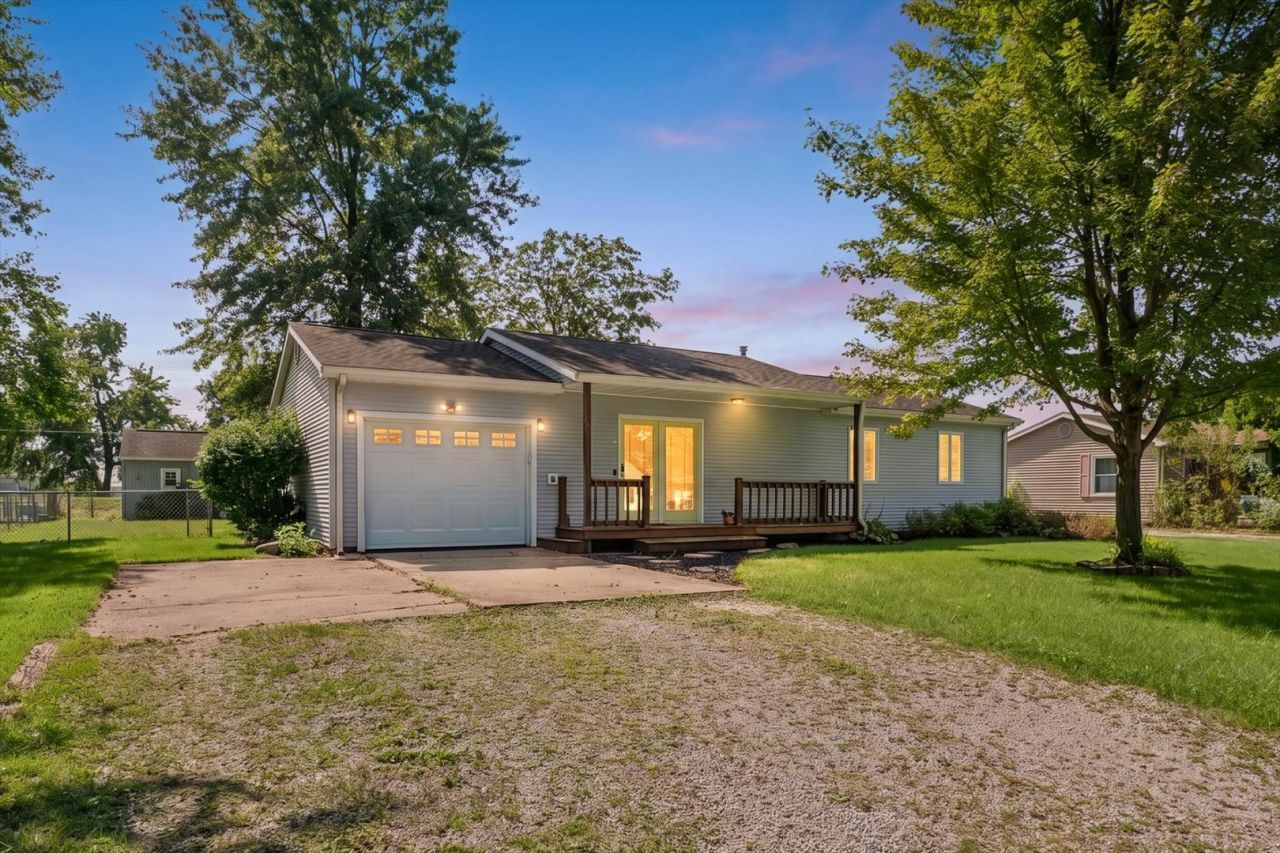

BEDS3
BATHS1 full
SQUARE FEET999
MLS#12770560
STATUSNew
PROPERTY TYPEResidential - Single Family
SUBDIVISIONHunter Webb
SCHOOLDistrict 197
Property Description
Welcome home to 404 W Broadway! This charming 3-bedroom, 1-bath ranch in Ogden offers a comfortable layout with classic character and thoughtful updates. Beautiful refinished hardwood floors add warmth throughout much of the home, while the eat-in kitchen provides a welcoming space for everyday meals and gathering. Recent updates include a newer refrigerator and new A/C, giving you a great start on some of the home's essentials. With its functional single-level layout, inviting living spaces, and updates already in place, this Ogden home is ready for its next owner to settle in and make it their own.
Property Features
Property Type: Residential - Single Family
Basement: Crawl Space
Cooling: Central Air
Garage: 1.5
Heating: Electric, Forced Air
Home Style: Ranch
Lot Size: 0.24 Acres
Taxes: $1,785
Year Built: 1976
Amenities
1st Floor Bedroom
Feature Descriptions
Additional rooms: No additional rooms
Additional Structures: Shed(s)
Appliances: Range, Microwave, Dishwasher, Refrigerator, Washer, Dryer, Range Hood, Water Softener Rented
Association Includes: None
Exterior: Vinyl Siding
Hot Tub: Yes
Lot Dimensions: 80 X 128
Other Equipment: TV-Cable, CO Detectors
Parcel#: 172408481008
Parking: Yes, Attached, Garage
Sewer: Public Sewer
Total Rooms: 6
Township: Ogden
Water: Public
Room Sizes
Bedroom 2: 11X12
Bedroom 3: 9X8
Dining Room: 10X12
Kitchen: 14X12
Living Room: 17X12
Primary Bedroom: 11X12
Local Schools
High School: Prairieview-Ogden Junior High Sc
Middle School: Prairieview-Ogden Junior High Sc
Elementary School: Prairieview-Ogden Elementary Sch
School District: District 197
Listed By / Shown By
Listed By
Agency Name: Total Realty
Agency Phone: 217-898-2378
Shown By
Agency Title: Gambino Realtors
Agency Phone: 815-282-2222

Estimate Your Payment
Estimated Payment
$ 970.04 per month $771.74 Principal & Interest $148.75 Property Tax $49.55 Homeowner's Insurance
404 W Broadway | MLS# 12770560
This single family home located at 404 W Broadway, Ogden, IL 61859 is currently listed for sale with an asking price of $169,900. This property was built in 1976 and has 3 bedrooms and 1 full baths with 999 sq. ft. W Broadway is located in the Hunter Webb subdivision within the District 197 school district. Search Hunter Webb real estate on www.gogambino.com today.