
BEDS3
BATHS2 full
SQUARE FEET1,750
MLS#12808054
STATUSNew
PROPERTY TYPEResidential - Townhouse
SUBDIVISIONAbbey Ridge
SCHOOLDistrict 156
Property Description
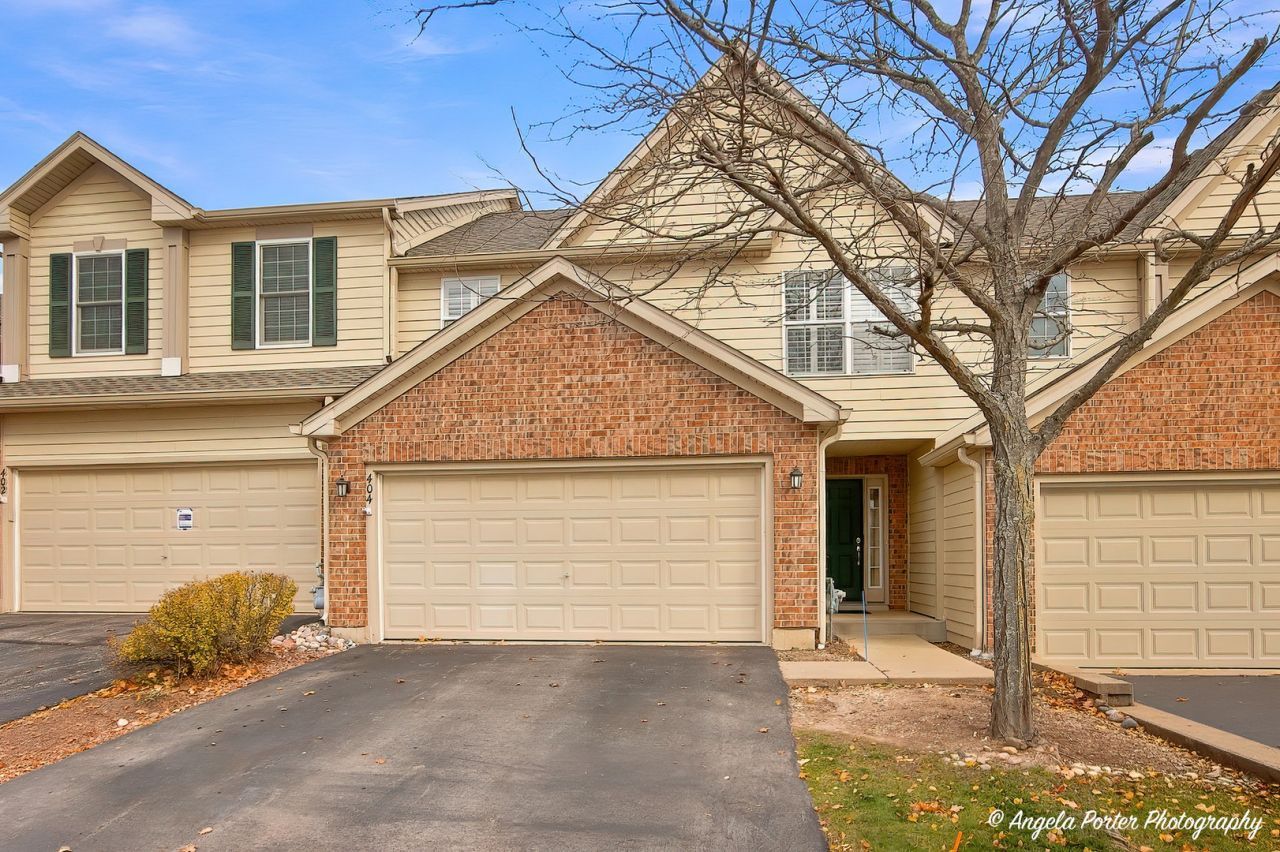
Here is the ideal location for your future townhome that overlooks a nature setting with sunrise views in the mornings...How about this Dream Kitchen with Stainless appliances, corian countertops and kitchen sink too....You'll love the 42 maple cabinetry too.... .... Rare model with a spacious finished lower level family room area.. The spacious master bedroom suite features a walk out patio/deck area to enjoy the outdoor views.... Whirlpool bath/shower with subway tile and 2 skylights..... 2 full baths in this unit.... Large 2 car garage with storage area too.... Only 5 minutes from Northwestern Hospital and the shopping districts in McHenry... New Furnace and A/C 2023....Brick/hardy board siding....Mint condition throughout the townhouse.
Property Features
Property Type: Residential - Townhouse
Basement: Yes
Basement: Finished, Full
Cooling: Central Air
Garage: 2
Heating: Gas, Forced Air
Lot Size: CONDO
Stories: 2.0
Taxes: $5,694
Year Built: 2005
Feature Descriptions
Additional rooms: No additional rooms
Appliances: Range, Dishwasher, Refrigerator
Association Includes: Insurance, Exterior Maintenance, Lawn Care
Bath Features: Whirlpool
Dining Room: Separate
Exterior: Brick, Frame
HOA Fee: 385/ Monthly
Lot Dimensions: CONDO
Other Equipment: Water-Softener Rented
Parcel#: 1404277011
Parking: Asphalt, Yes, Garage Owned, Attached, Garage
Pet Allowed: Cats OK, Dogs OK
Sewer: Public Sewer
Total Rooms: 7
Township: Nunda
Water: Public
Room Sizes
Bedroom 2: 16X12
Bedroom 3: 13X12
Dining Room: 10X10
Family Room: 16X10
Kitchen: 12X10
Laundry: 4X6
Living Room: 15X14
Primary Bedroom: 13X16
Local Schools
School District: District 156
Listed By / Shown By
Listed By
Agency Name: Century 21 Integra
Agency Phone: 815-344-1033
Shown By
Agency Title: Gambino Realtors
Agency Phone: 815-282-2222

Estimate Your Payment
Estimated Payment
$ 1,774.84 per month $1,221.88 Principal & Interest $474.50 Property Tax $78.46 Homeowner's Insurance
404 Whitaker Trail | MLS# 12808054
This townhouse located at 404 Whitaker Trail, McHenry, IL 60050 is currently listed for sale with an asking price of $269,000. This property was built in 2005 and has 3 bedrooms and 2 full baths with 1750 sq. ft. Whitaker Trail is located in the Abbey Ridge subdivision within the District 156 school district. Search Abbey Ridge real estate on www.gogambino.com today.