
BEDS3
BATHS2 full
MLS#12792114
STATUSNew
PROPERTY TYPEResidential - Mobile Home
SUBDIVISIONNot Applicable
SCHOOLDistrict 8
Property Description
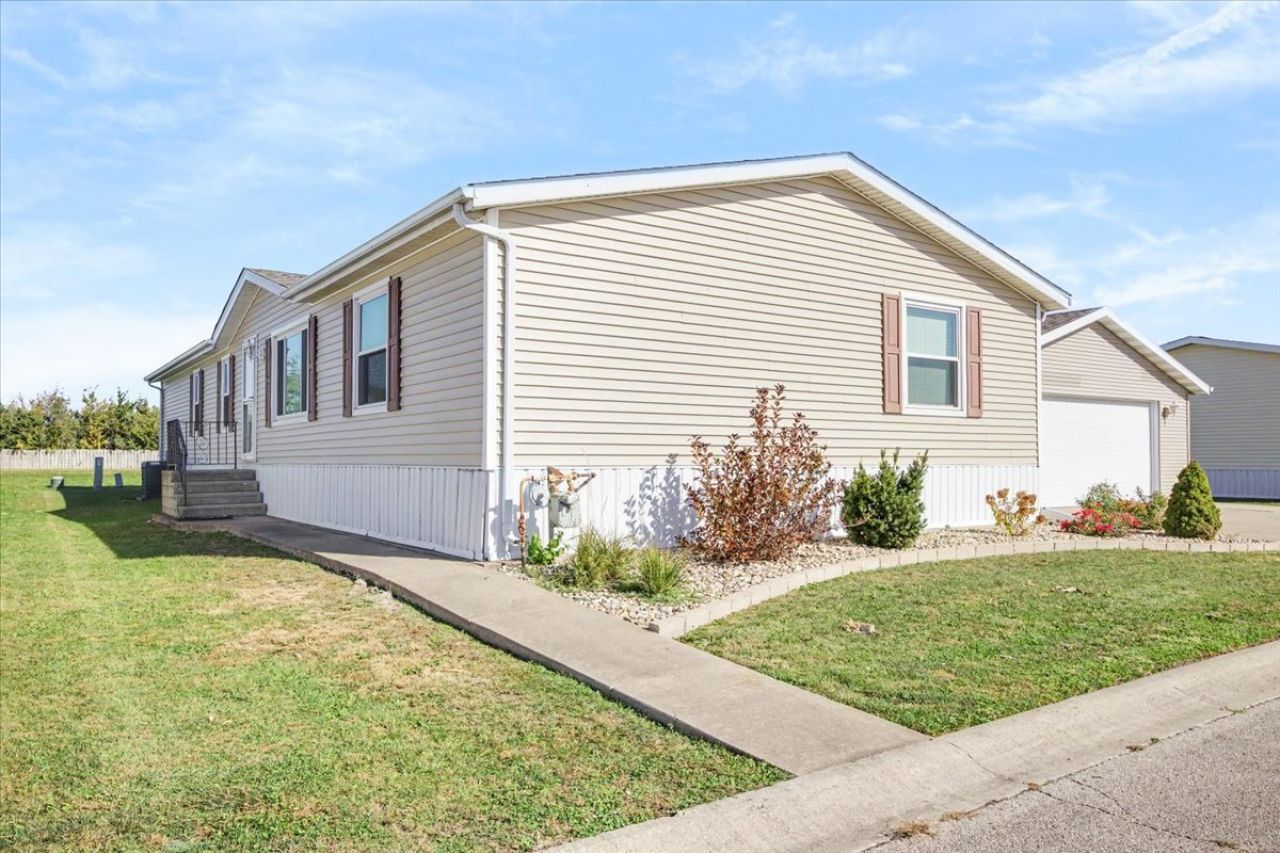
Pride of ownership shows throughout this well-maintained 3-bedroom, 2-bath manufactured home in the Autumn Oaks 55+ community. Thoughtful updates and major improvements provide peace of mind, including a newer roof, skylights, updated flooring, spray foam insulation beneath the home, and a professionally remodeled primary bathroom featuring high-end finishes. The spacious interior has been meticulously cared for, while the exterior reflects the same attention to detail with attractive landscaping and curb appeal. Buyers will enjoy full use of the 2-car garage located on the lot, along with a portable Generac generator that is included with the sale. Monthly lot rent is $425, and the new owner will benefit from very low taxes. This move-in-ready home offers comfort, value, and worry-free living.
Property Features
Property Type: Residential - Mobile Home
Cooling: Central Air
Fireplaces: 1
Garage: 2
Heating: Gas
Lot Size: 0.04 Acres
Roof Type: Asphalt
Taxes: $106
Year Built: 1998
Amenities
1st Floor Bedroom
1st Floor Full Bath
Replacement Windows
Feature Descriptions
Additional rooms: Deck
Additional Structures: None
Appliances: Range, Microwave, Dishwasher, Refrigerator, Washer, Dryer, Disposal, Gas Cooktop, Range Hood
Exterior: Vinyl Siding
Laundry: Main Level, Washer Hookup, In Unit
Lot: Backs to Open Grnd
Lot Dimensions: 66x27
Mobile Home Features: Underskirt
Parking: Concrete, Garage Door Opener, Yes, Leased, Detached, Garage
Sewer: Public Sewer
Total Rooms: 7
Township: Chenoa
Water: Public
Room Sizes
Deck: 6X20
Bedroom 2: 11X12
Bedroom 3: 11X12
Dining Room: 11X13
Family Room: 16X16
Kitchen: 13X13
Laundry: 5x10
Living Room: 16X13
Primary Bedroom: 17X13
Local Schools
High School: Prairie Central High School
Middle School: Prairie Central Jr High
Elementary School: Prairie Central Elementary
School District: District 8
Listed By / Shown By
Listed By
Agency Name: Keeley Real Estate
Agency Phone: 815-692-4388
Shown By
Agency Title: Gambino Realtors
Agency Phone: 815-282-2222

Estimate Your Payment
Estimated Payment
$ 540.57 per month $499.65 Principal & Interest $8.83 Property Tax $32.08 Homeowner's Insurance
405 Autumn Oaks Road | MLS# 12792114
This single family home located at 405 Autumn Oaks Road, Chenoa, IL 61726 is currently listed for sale with an asking price of $110,000. This property was built in 1998 and has 3 bedrooms and 2 full baths. Autumn Oaks Road is located in the Not Applicable subdivision within the District 8 school district. Search Not Applicable real estate on www.gogambino.com today.