
BEDS3
BATHS1 full 1 partial
SQUARE FEET1,838
MLS#12796272
STATUSNew
PROPERTY TYPEResidential - Single Family
SUBDIVISIONNot Applicable
SCHOOLDistrict 7
Property Description
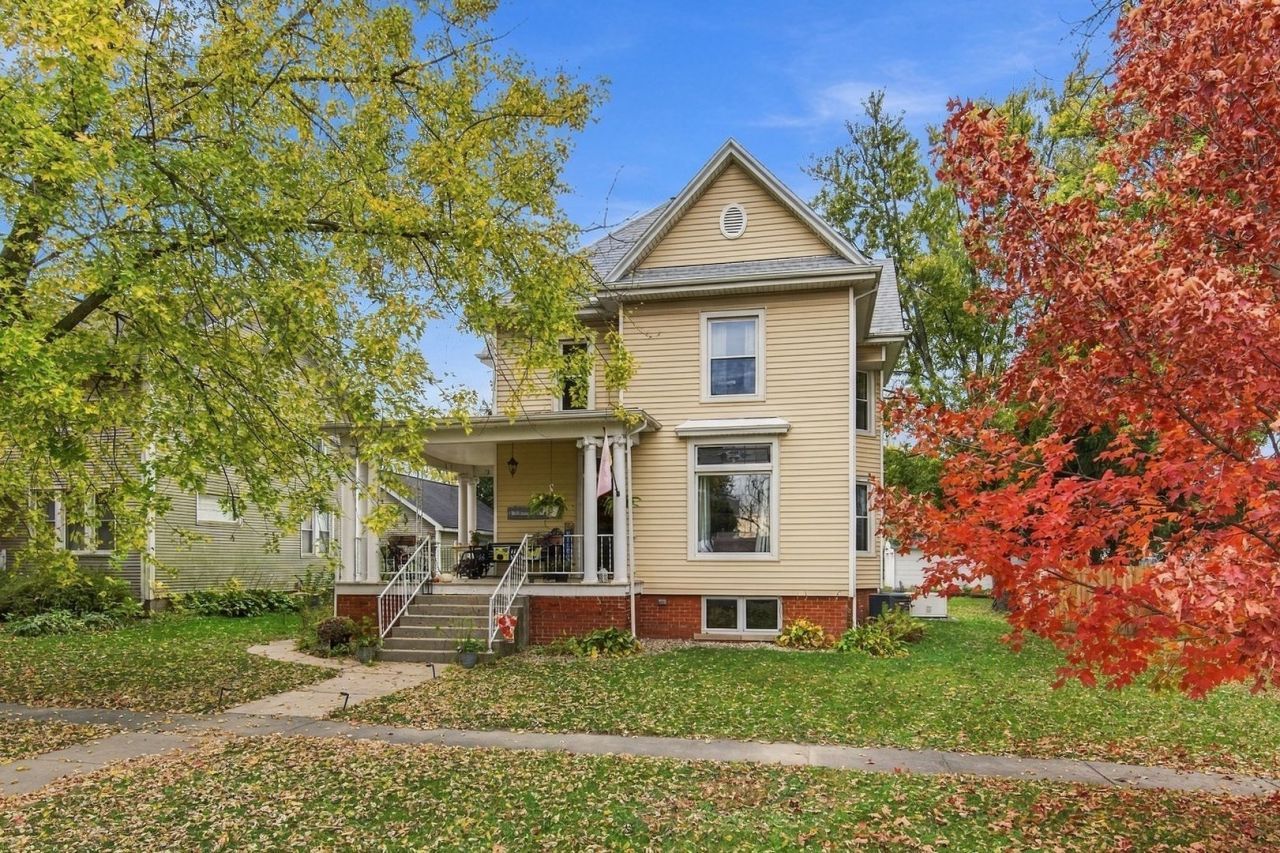
Beautifully updated and full of character, this charming 3-bedroom, 1.5-bath home blends timeless details with inviting living spaces. Step inside to find gorgeous hardwood floors, rich original woodwork, and beautiful architectural details that give this home its warmth and character. The spacious living and dining areas offer a wonderful setting for everyday living and entertaining. Enjoy the welcoming front deck, perfect for morning coffee or relaxing outdoors, along with the convenience of a detached 2-car garage and whole-house generator for added peace of mind. Additional updates include a new water heater installed in August 2025. With its classic charm, attractive updates, and inviting curb appeal, this home is one you won't want to miss!
Property Features
Property Type: Residential - Single Family
Basement: Yes
Basement: Unfinished, Full
Cooling: Central Air
Garage: 2
Heating: Gas, Forced Air
Lot Size: 0.34 Acres
Taxes: $1,411
Year Built: 1930
Amenities
Built-in Features
Feature Descriptions
Additional rooms: Attic
Appliances: Range, Dishwasher, Refrigerator, Washer, Dryer
Association Includes: None
Dining Room: Separate
Exterior: Vinyl Siding
Lot: Level
Lot Dimensions: 100X150
Other Equipment: Water-Softener Owned, Generator, Water Heater-Gas
Parcel#: 06282570070
Parking: Yes, Detached, Garage
Sewer: Septic Tank
Total Rooms: 8
Township: Roberts
Water: Public
Room Sizes
Attic: 10X12
Bedroom 2: 11X13
Bedroom 3: 11X13
Dining Room: 13X14
Family Room: 13X16
Kitchen: 12X14
Living Room: 13X14
Primary Bedroom: 13X14
Local Schools
High School: Midland High School
Middle School: Midland Middle School
Elementary School: Midland Elementary School
School District: District 7
Listed By / Shown By
Listed By
Agency Name: Local Realty Group, Inc.
Agency Phone: 815-339-1158
Shown By
Agency Title: Gambino Realtors
Agency Phone: 815-282-2222

Estimate Your Payment
Estimated Payment
$ 1,021.54 per month $849.41 Principal & Interest $117.58 Property Tax $54.54 Homeowner's Insurance
405 Chestnut Street | MLS# 12796272
This single family home located at 405 Chestnut Street , Varna, IL 61375 is currently listed for sale with an asking price of $187,000. This property was built in 1930 and has 3 bedrooms and 1 full and 1 partial baths with 1838 sq. ft. Chestnut Street is located in the Not Applicable subdivision within the District 7 school district. Search Not Applicable real estate on www.gogambino.com today.