
BEDS3
BATHS2 full
SQUARE FEET2,326
MLS#12799317
STATUSContingent
PROPERTY TYPEResidential - Single Family
SCHOOLDistrict 512
Property Description
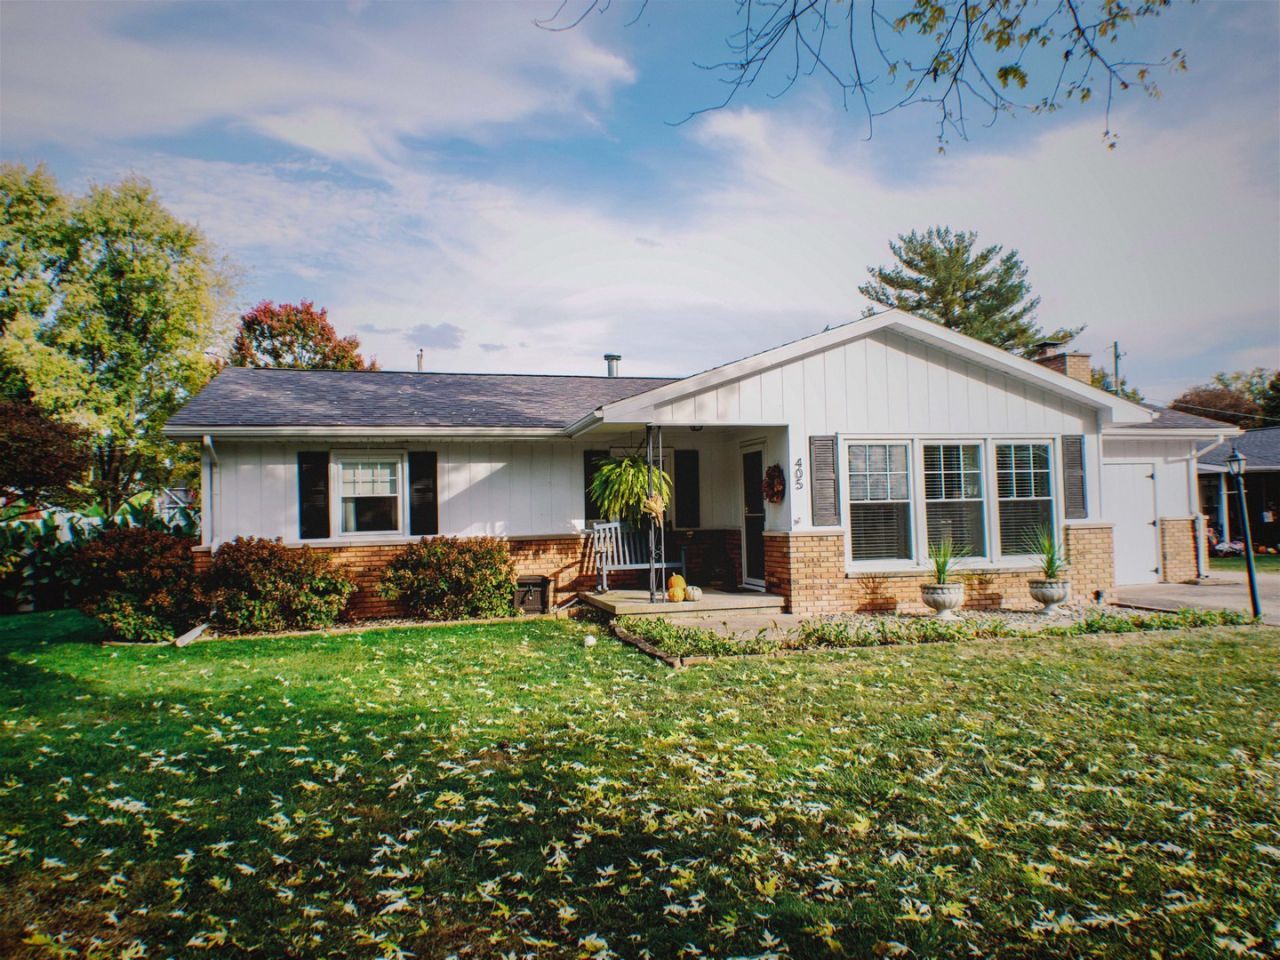
Welcome to 405 N. Webster in Catlin! This inviting home offers three bedrooms, with the potential for a fourth in the basement, and two bathrooms. The open layout connects the living room, family room, and kitchen, while original hardwood floors add warmth and character throughout. The kitchen had a remodel in 2017. A wood-burning fireplace makes the family room a cozy gathering place, and the basement recreation room includes a pool table that can stay, if desired. Beautiful flower gardens surround the property, and the vinyl-fenced backyard features an above-ground pool that will remain with the home and is being sold as-is. The seller reports that all pool components were working at the end of the season. All appliances stay, including the stove, refrigerator, dishwasher, washer, and dryer. Additional features include a radon mitigation system, a whole-house Generac generator, a detached two-car garage with alley access, a furnace and air conditioning system installed in 2015, a 2025 water heater, and a 2019 roof.
Property Features
Property Type: Residential - Single Family
Basement: Yes
Basement: Finished, Full
Cooling: Central Air
Fireplaces: 1
Garage: 2
Heating: Gas, Forced Air
Home Style: Ranch
Lot Size: 0.24 Acres
Roof Type: Asphalt
Taxes: $3,483
Year Built: 1965
Amenities
1st Floor Bedroom
Walk-In Closet(s)
Feature Descriptions
Additional rooms: Bonus Room, Recreation Room
Additional Structures: None
Appliances: Range, Dishwasher, Refrigerator, Washer, Dryer
Association Includes: None
Dining Room: Kitchen/Dining Combo
Exterior: Brick, Wood Siding
Fireplace: Wood Burning
Fireplace Location(s): Family Room
Lot Dimensions: 85 x 114.5
Other Equipment: Radon Mitigation System, Generator
Parcel#: 22342150130000
Parking: Concrete, Gravel, Garage Door Opener, Yes, Garage Owned, Detached, Driveway, Owned, Garage
Sewer: Public Sewer
Total Rooms: 8
Township: Catlin
Water: Public
Room Sizes
Bonus Room: 19X15
Recreation Room: 11X18
Bedroom 2: 10X12
Bedroom 3: 10X9
Family Room: 14X14
Kitchen: 20X10
Laundry: 14X11
Living Room: 20X15
Primary Bedroom: 13X12
Local Schools
School District: District 512
Listed By / Shown By
Listed By
Agency Name: Coldwell Banker R.E. Group-Danv
Agency Phone: 217-443-3211
Shown By
Agency Title: Gambino Realtors
Agency Phone: 815-282-2222

Estimate Your Payment
Estimated Payment
$ 1,208.22 per month $862.59 Principal & Interest $290.25 Property Tax $55.39 Homeowner's Insurance
405 N Webster Street | MLS# 12799317
This single family home located at 405 N Webster Street, Catlin, IL 61817 is currently listed for sale with an asking price of $189,900. This property was built in 1965 and has 3 bedrooms and 2 full baths with 2326 sq. ft. N Webster Street is located within the District 512 school district. Search Catlin real estate on www.gogambino.com today.