
BEDS3
BATHS2 full
SQUARE FEET2,800
MLS#12740306
STATUSContingent
PROPERTY TYPEResidential - Single Family
SCHOOLDistrict 100
Property Description
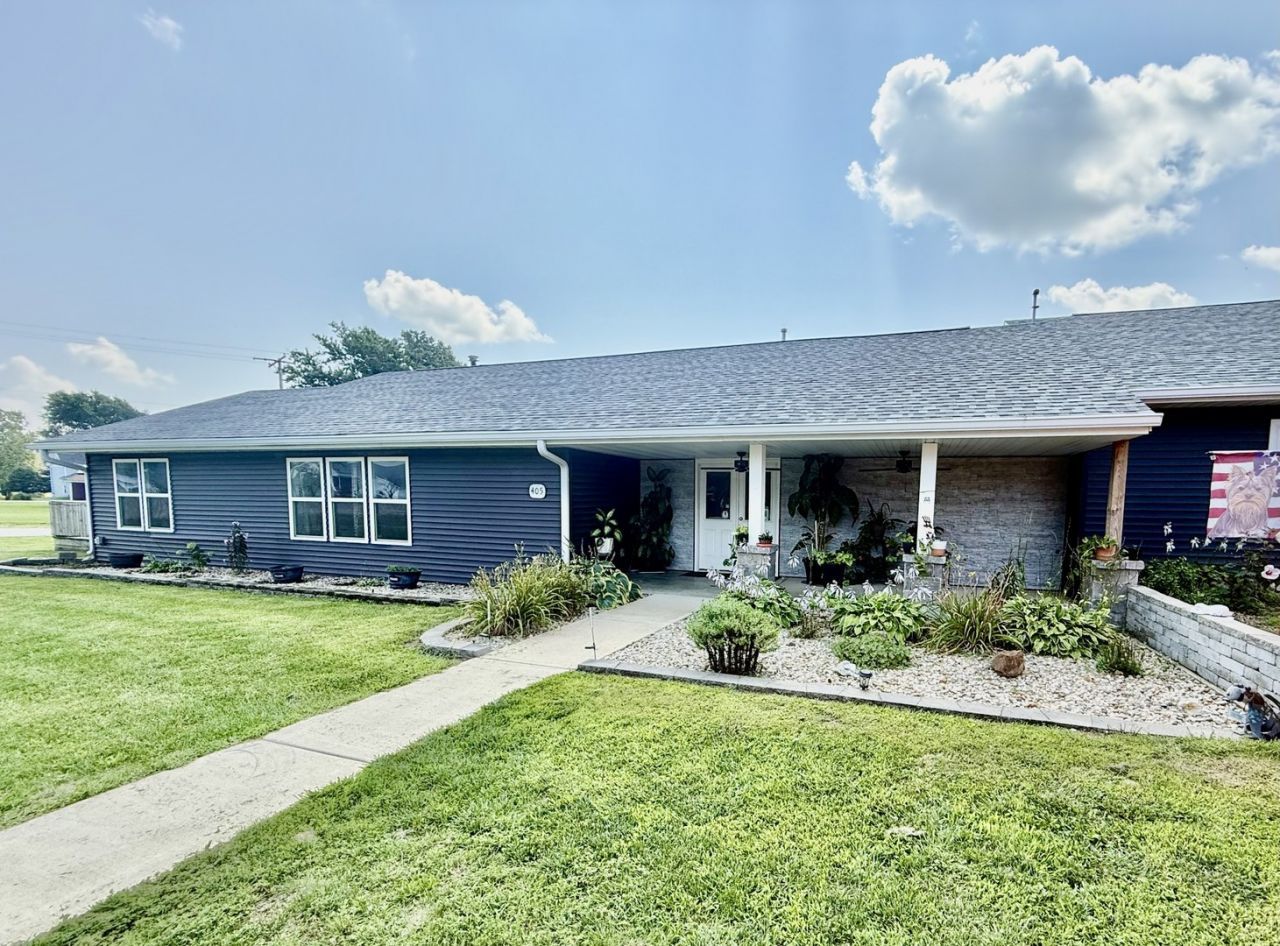
Discover the versatility & thoughtful layout of this unique one-story home featuring 3 bedrooms & 2 full baths. The Spacious living room, beautiful kitchen & dining area creates a welcoming gathering space, with French doors providing easy access to the deck. The breakfast bar adds a casual spot for everyday meals; all kitchen appliances stay & there is a nice pantry closet as well. Two of the bedrooms & a full bath are conveniently located on one side of the home, while an office w/direct backyard access offers flexibility for working from home, hobbies or another bedroom, if needed. The large, primary suite is a true retreat, featuring a walk-in closet w/laundry space, and an ensuite bath complete with jetted tub, separate shower & a dual-sink vanity! Adding even more versatility is a second kitchen with direct access to the backyard-ideal for entertaining, special occasions, or a variety of lifestyle needs! These kitchen appliances stay too. Outside, enjoy the corner lot, deck, front porch patio & plenty of yard space! The 2-car attached garage is heated & provides plenty of room for parking & storage. This one-of -a-kind property has a great floor plan & plenty of space both inside & out-come see all this home has to offer!
Property Features
Property Type: Residential - Single Family
Basement: Crawl Space, None
Cooling: Central Air
Heating: Forced Air
Roof Type: Asphalt
Taxes: $1,972
Year Built: 1966
Amenities
In-Law Floorplan
Walk-In Closet(s)
Pantry
Replacement Windows
Feature Descriptions
Additional rooms: Office, Kitchen
Appliances: Range, Microwave, Dishwasher, Refrigerator
Association Includes: None
Bath Features: Separate Shower, Double Sink, Garden Tub
Dining Room: Kitchen/Dining Combo
Exterior: Aluminum Siding, Vinyl Siding
Laundry: Main Level, Laundry Closet
Lot: Corner Lot, Level
Parcel#: 0226202010
Sewer: Public Sewer
Total Rooms: 7
Township: Osceola
Water: Public
Room Sizes
Office: 9X18
Kitchen- 2nd: 14X16
Bedroom 2: 10X16
Bedroom 3: 12X13
Kitchen: 13X23
Laundry: 6X12
Living Room: 13X26
Primary Bedroom: 14X28
Local Schools
School District: District 100
Listed By / Shown By
Listed By
Agency Name: Mel Foster Co. Kewanee
Agency Phone: 309-854-0001
Shown By
Agency Title: Gambino Realtors
Agency Phone: 815-282-2222

Estimate Your Payment
Estimated Payment
$ 884.11 per month $676.35 Principal & Interest $164.33 Property Tax $43.43 Homeowner's Insurance
405 W Main Street | MLS# 12740306
This single family home located at 405 W Main Street, Bradford, IL 61421 is currently listed for sale with an asking price of $148,900. This property was built in 1966 and has 3 bedrooms and 2 full baths with 2800 sq. ft. W Main Street is located within the District 100 school district. Search Bradford real estate on www.gogambino.com today.