
BEDS2
BATHS2 full
SQUARE FEET1,580
MLS#12738998
STATUSContingent
PROPERTY TYPEResidential - Condominium
SCHOOLDistrict 108
Property Description
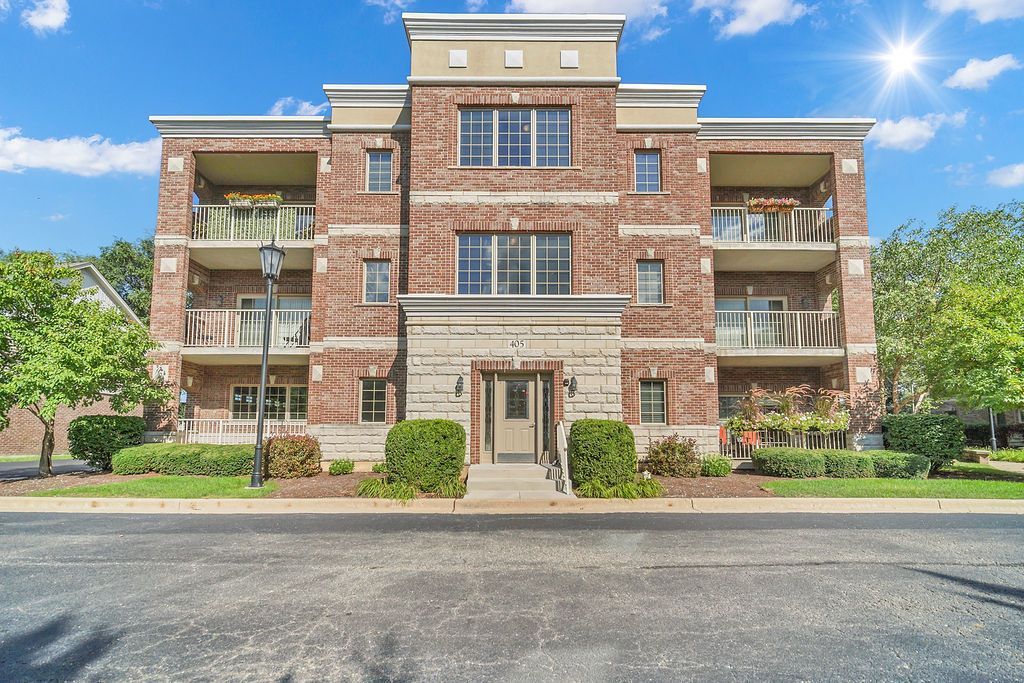
Welcome home to this spacious third floor condo in a desirable elevator building tucked away in a secluded area of Itasca. Enjoy an inviting open floor plan featuring a cozy fireplace, built in bookcases, hardwood flooring and sliding glass doors leading to balcony. Unit features laundry room with washer and dryer, newer appliances in kitchen, 2 full baths, interior and exterior parking and two storage rooms.
Property Features
Property Type: Residential - Condominium
Basement: None
Cooling: Central Air
Fireplaces: 1
Garage: 1
Heating: Natural Gas
Lot Size: COMMON
Stories: 3.0
Taxes: $5,821
Year Built: 2009
Amenities
Storage
Built-in Features
Bookcases
Open Floorplan
Feature Descriptions
Additional rooms: No additional rooms
Appliances: Range, Microwave, Dishwasher, Refrigerator, Washer, Dryer, Disposal
Association Includes: Insurance, Security, Exterior Maintenance, Lawn Care, Scavenger, Snow Removal
Dining Room: Combined w/ LivRm
Exterior: Brick
Fireplace: Gas Log, Gas Starter
Fireplace Location(s): Living Room
HOA Fee: 400/ Monthly
Laundry: Washer Hookup, In Unit
Lot Dimensions: COMMON
Parcel#: 0305105014
Parking: Garage Door Opener, Yes, Garage Owned, Attached, Assigned, Guest, Owned, Garage
Sewer: Public Sewer
Total Rooms: 5
Township: Addison
Water: Lake Michigan
Room Sizes
Bedroom 2: 13X12
Dining Room: 13X12
Kitchen: 15X12
Laundry: 10X6
Living Room: 26X15
Primary Bedroom: 16X15
Local Schools
High School: Lake Park High School
Middle School: F E Peacock Middle School
Elementary School: Raymond Benson Primary School
School District: District 108
Listed By / Shown By
Listed By
Agency Name: RE/MAX Action
Agency Phone: 630-968-2600
Shown By
Agency Title: Gambino Realtors
Agency Phone: 815-282-2222

Estimate Your Payment
Estimated Payment
$ 2,369.85 per month $1,771.05 Principal & Interest $485.08 Property Tax $113.72 Homeowner's Insurance
405 W Pierce Road, Unit 301 | MLS# 12738998
This condo located at 405 W Pierce Road, Unit 301, Itasca, IL 60143 is currently listed for sale with an asking price of $389,900. This property was built in 2009 and has 2 bedrooms and 2 full baths with 1580 sq. ft. W Pierce Road, Unit 301 is located within the District 108 school district. Search Itasca real estate on www.gogambino.com today.