
BEDS5
BATHS2 full 1 partial
SQUARE FEET3,511
MLS#12737596
STATUSNew
PROPERTY TYPEResidential - Single Family
SUBDIVISIONManchester Lakes Estates
SCHOOLDistrict 158
Property Description
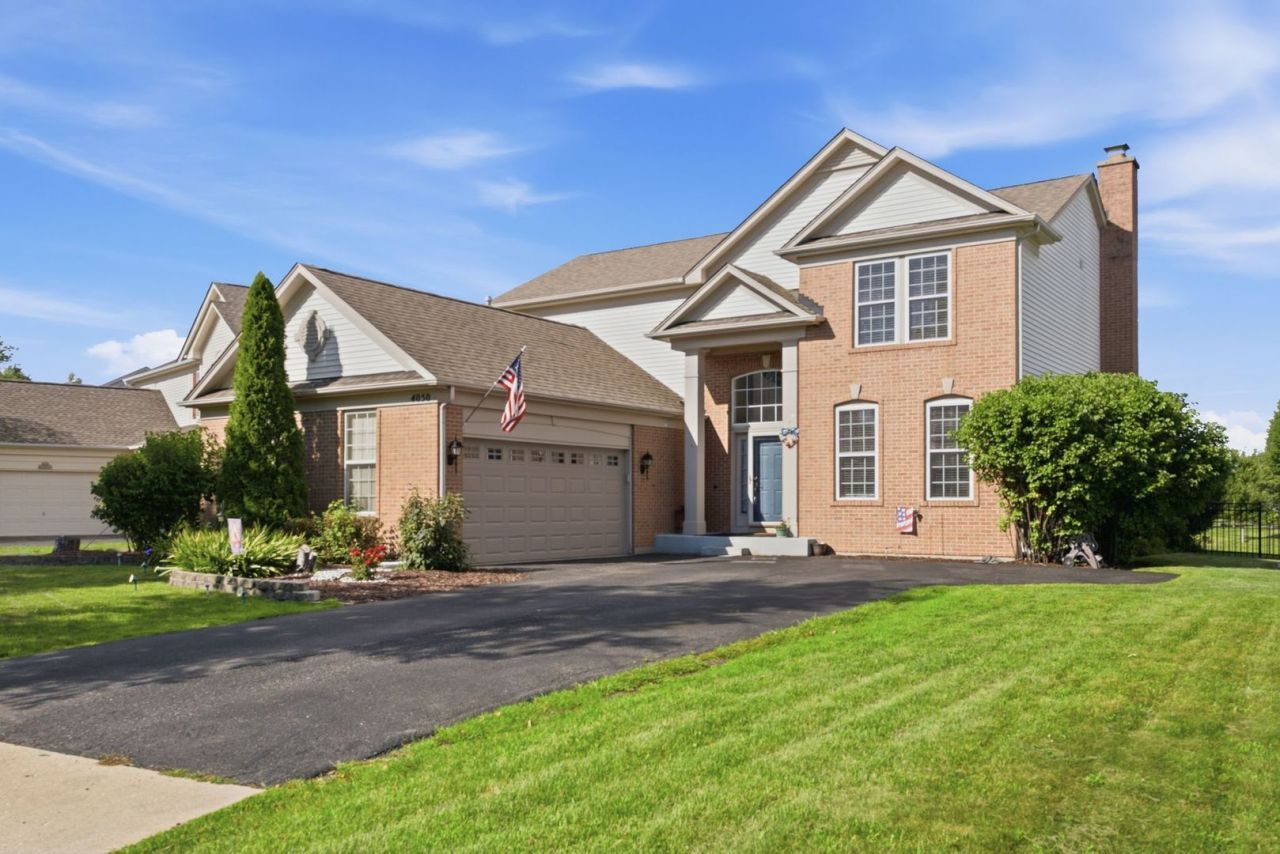
Welcome home to the space you've been looking for! This meticulously maintained home in desirable Algonquin has been thoughtfully updated over the years and offers 4 spacious bedrooms plus a 5th bedroom in the partially finished basement. The property features vaulted ceilings, spacious rooms, hardwood floors throughout the main level, and a separate dining room. The cozy family room with a fireplace and french doors create a warm and inviting atmosphere. The updated kitchen features white 42 cabinets, granite countertops, a large island, and stainless steel appliances. The spacious primary suite offers a vaulted ceiling, walk-in closet, dual vanities, a soaking tub, and a separate shower. The basement also features a spacious recreation room and plenty of storage, providing flexible space for entertaining, hobbies, or a home gym. Relax in the fenced backyard with a paver patio overlooking tranquil pond views and a walking path. Additional highlights include newer windows and HVAC and a heated garage with built-in metal cabinets. Come see all this home has to offer, you won't be disappointed!
Property Features
Property Type: Residential - Single Family
Basement: Partially Finished, Full
Basement: Yes
Cooling: Central Air
Fireplaces: 1
Garage: 2
Heating: Natural Gas, Forced Air
Home Style: Colonial
Lot Size: 0.20 Acres
Roof Type: Asphalt
Taxes: $9,721
Year Built: 1999
Amenities
Vaulted Ceiling(s)
Feature Descriptions
Additional rooms: Bedroom 5,Recreation Room
Appliances: Range, Microwave, Dishwasher, Refrigerator
Association Includes: None
Bath Features: Double Sink
Dining Room: Separate
Exterior: Vinyl Siding, Brick
Fireplace Location(s): Family Room
HOA Fee: 260/ Quarterly
Lot Dimensions: 8866
Other Equipment: CO Detectors, Ceiling Fan(s), Sump Pump
Parcel#: 1836101016
Parking: Asphalt, Yes, Garage Owned, Attached, Garage
Sewer: Public Sewer
Total Rooms: 10
Township: Grafton
Water: Public
Room Sizes
Bedroom 5: 16X12
Recreation Room: 16X22
Bedroom 2: 12X11
Bedroom 3: 12X10
Bedroom 4: 10X10
Dining Room: 13X12
Family Room: 22X14
Kitchen: 14X11
Laundry: 7X5
Living Room: 15X13
Primary Bedroom: 15X10
Local Schools
School District: District 158
Listed By / Shown By
Listed By
Agency Name: Whyrent Real Estate Company
Agency Phone: 630-608-4777
Shown By
Agency Title: Gambino Realtors
Agency Phone: 815-282-2222

Estimate Your Payment
Estimated Payment
$ 3,444.60 per month $2,475.56 Principal & Interest $810.08 Property Tax $158.96 Homeowner's Insurance
4050 Bunker Hill Drive | MLS# 12737596
This single family home located at 4050 Bunker Hill Drive, Algonquin, IL 60102 is currently listed for sale with an asking price of $545,000. This property was built in 1999 and has 5 bedrooms and 2 full and 1 partial baths with 3511 sq. ft. Bunker Hill Drive is located in the Manchester Lakes Estates subdivision within the District 158 school district. Search Manchester Lakes Estates real estate on www.gogambino.com today.