
BEDS2
BATHS2 full 1 partial
SQUARE FEET1,824
MLS#202604690
STATUSActive
PROPERTY TYPEResidential - Condominium
SCHOOLRockford 205
Property Description
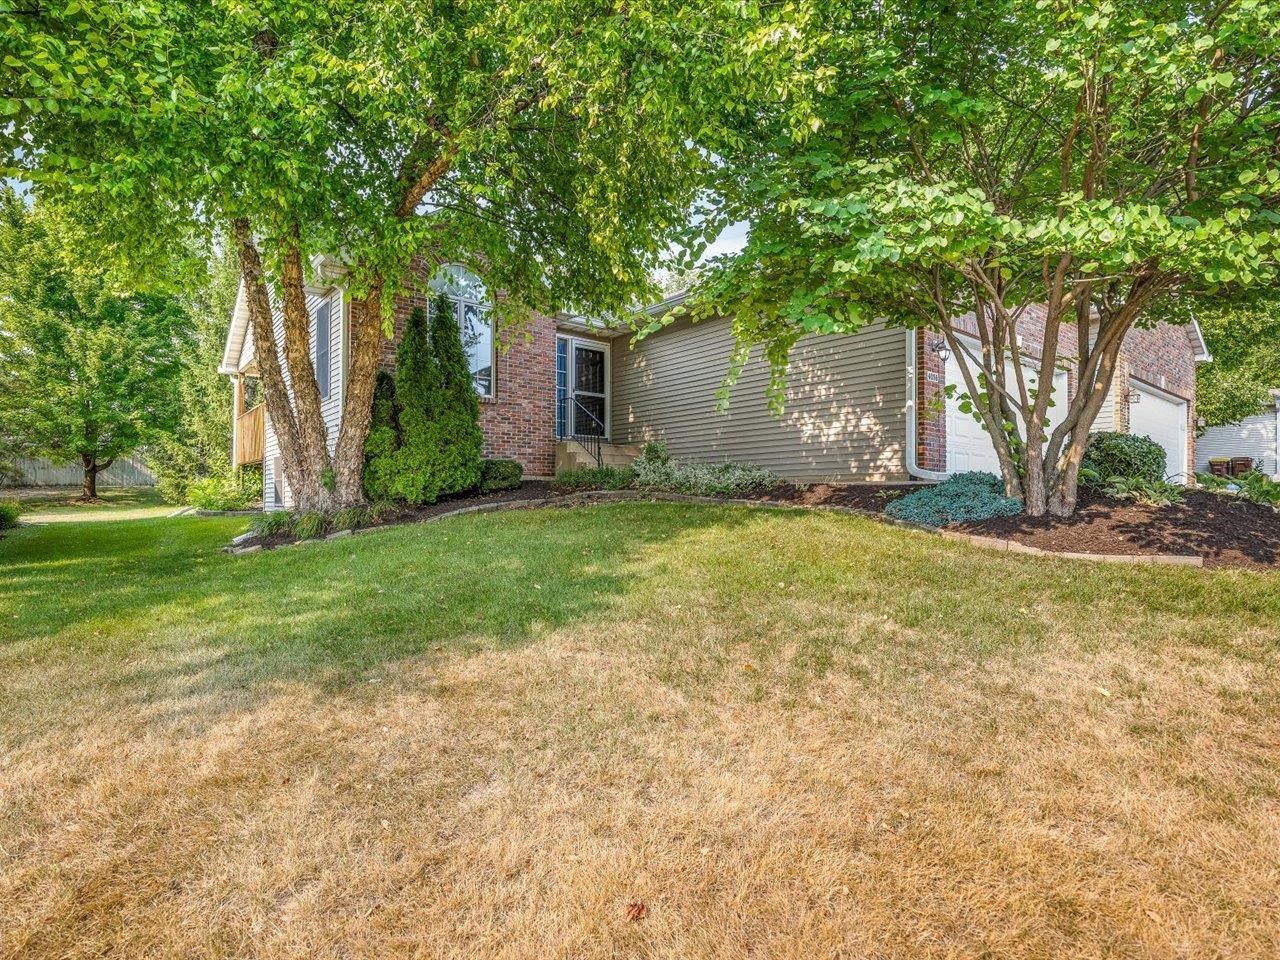
Welcome home to this well-maintained side by side condo offering comfortable living with an open-concept design and a finished, partially exposed lower level. The spacious living room features a vaulted ceiling and large windows that fill the home with natural light, flowing into the dining area and well-appointed kitchen. The main level offers two bedrooms and two full bathrooms, including a primary suite with a private ensuite bathroom, along with the convenience of a first-floor laundry room. The finished lower level adds a rec-room, a versatile flex room, a half bath, and an unfinished area with an egress window and utility sink for future expansion or storage. Step outside to a covered deck overlooking a brick paver patio, perfect for relaxing or entertaining. Additional features include a 2.5-car attached garage, laminate tile flooring throughout, a radon mitigation system, gutter guards, a reverse osmosis system (2 years), new furnace and A/C (November 2023), new washer, dryer, and water softener (2023), sump pump (2 years), and the roof is maintained by the HOA.
Property Features
Property Type: Residential - Condominium
Basement: Yes
Cooling: Central Air
Garage: 2.5
Heating: Forced Air, Natural Gas
Home Style: Ranch Style
Roof Type: Shingle
Taxes: $4,909
Appliances
Disposal
Dishwasher
Dryer
Microwave
Refrigerator
Stove/Cooktop
Sump Pump
Washer
Water Softener
Feature Descriptions
Basement: Full
Exterior: Brick/Stone, Siding
General Features: Deck, Great Room, Laundry 1st Floor, L.L. Finished Space, Main Floor Primary, Partial Exposure, Deck-Covered, Patio-Brick Paver, Yard Irrigation
Land features: Covenants, Restrictions
Sewer: City/Community
Water: City/Community
Room Sizes
Bedroom 2: 13.4 X 10.10 Level - Main
Kitchen: 10.2 X 9.2 Level - Main
Yes: 19.5 X 17.1 Level - Main
Yes: 22.1 X 10.7 Level - Main
Yes: 36.10 X 16.9 Level - Lower
Flex Room: 17.8 X 11.10 Level - Lower
Laundry: 8.10 X 6.5 Level - Main
Local Schools
School District: Rockford 205
Listed By / Shown By
Listed By
Agency Name: Keller Williams Realty Signature
Shown By
Agency Title: Gambino Realtors
Agency Phone: 815-282-2222

Estimate Your Payment
Estimated Payment
$ 1,520.42 per month $1,044.28 Principal & Interest $409.08 Property Tax $67.05 Homeowner's Insurance
4056 Pepper Drive | MLS# 202604690
This condo located at 4056 Pepper Drive, Rockford, IL 61114 is currently listed for sale with an asking price of $229,900. This property has 2 bedrooms and 2 full and 1 partial baths with 1824 sq. ft. Pepper Drive is located within the Rockford 205 school district. Search Rockford real estate on www.gogambino.com today.