
BEDS3
BATHS2 full 1 partial
SQUARE FEET2,462
MLS#12792335
STATUSNew
PROPERTY TYPEResidential - Single Family
SCHOOLDistrict 116
Property Description
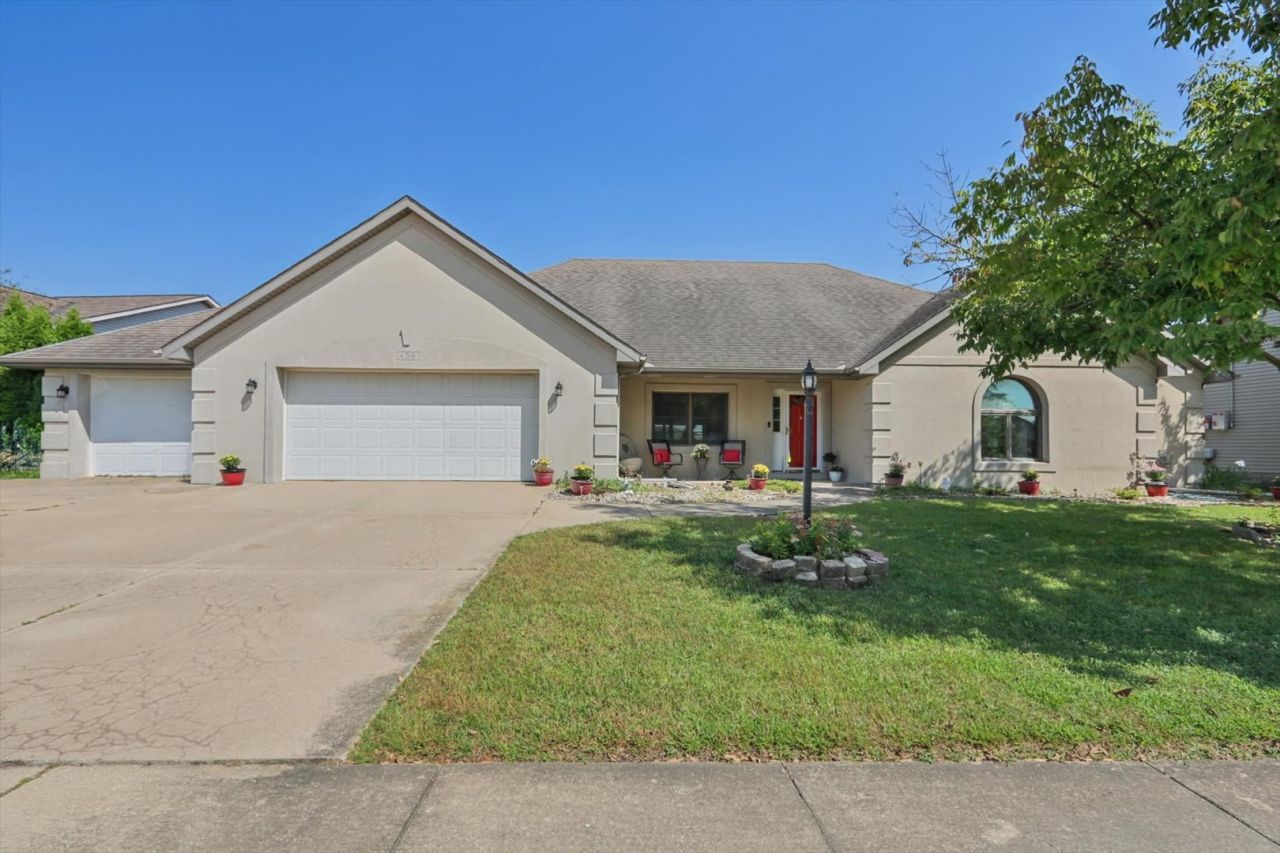
Welcome to 406 E Beringer Cir Urbana IL. This beautifully maintained 3-bedroom, 2.5-bath home offers generous living spaces, scenic views, and a setting you'll love coming home to. The spacious, fenced backyard overlooks the lake and lighthouse. Take in the views outdoors or relax year-round in the enclosed sunroom (new roof in sunroom). Inside, an expansive living room with a brick fireplace creates a welcoming gathering space. The spacious kitchen features an island, breakfast bar, and abundant cabinetry, complemented by a separate dining area and two versatile bonus rooms. The primary suite offers a large walk-in closet and a private bath with a whirlpool tub, separate shower, and double sinks. The second bedroom also features its own full bathroom. An oversized, attached three-car garage provides ample room for vehicles and storage. Schedule your private showing today and experience everything this Beringer Commons home has to offer!
Property Features
Property Type: Residential - Single Family
Basement: Crawl Space
Cooling: Central Air
Fireplaces: 1
Garage: 3
Heating: Gas, Forced Air
Home Style: Ranch
Lot Size: 0.38 Acres
Roof Type: Asphalt
Taxes: $11,154
Year Built: 1998
Amenities
Cathedral Ceiling(s)
1st Floor Bedroom
1st Floor Full Bath
Feature Descriptions
Additional rooms: Sitting Room, Bonus Room, Sun Room
Appliances: Range, Microwave, Refrigerator, Washer, Dryer, Disposal, Range Hood
Association Includes: Lake Rights, Other
Bath Features: Whirlpool, Separate Shower, Double Sink
Dining Room: Separate
Exterior: Stucco
Fireplace Location(s): Living Room
HOA Fee: 200/ Annually
Laundry: Main Level
Lot Dimensions: 100X185X81X185
Other Equipment: Ceiling Fan(s)
Parcel#: 912110405007
Parking: Concrete, Garage Door Opener, Yes, Garage Owned, Attached, Garage
Sewer: Public Sewer
Total Rooms: 8
Township: Cunningham
Water: Public
Room Sizes
Sitting Room: 12X12
Bonus Room: 13X12
Sun Room: 27X12
Bedroom 2: 18X13
Bedroom 3: 14X10
Dining Room: 18X11
Kitchen: 12X18
Living Room: 19X22
Primary Bedroom: 14X21
Local Schools
High School: Urbana High School
Middle School: Urbana Middle School
Elementary School: Thomas Paine Elementary School
School District: District 116
Listed By / Shown By
Listed By
Agency Name: KELLER WILLIAMS-TREC
Agency Phone: 217-356-6100
Shown By
Agency Title: Gambino Realtors
Agency Phone: 815-282-2222

Estimate Your Payment
Estimated Payment
$ 2,959.29 per month $1,907.32 Principal & Interest $929.50 Property Tax $122.47 Homeowner's Insurance
406 Beringer Circle | MLS# 12792335
This single family home located at 406 Beringer Circle , Urbana, IL 61802 is currently listed for sale with an asking price of $419,900. This property was built in 1998 and has 3 bedrooms and 2 full and 1 partial baths with 2462 sq. ft. Beringer Circle is located within the District 116 school district. Search Urbana real estate on www.gogambino.com today.