
BEDS4
BATHS3 full
SQUARE FEET2,907
MLS#12778186
STATUSActive
PROPERTY TYPEResidential - Single Family
SUBDIVISIONHunt Club
SCHOOLDistrict 111
Property Description
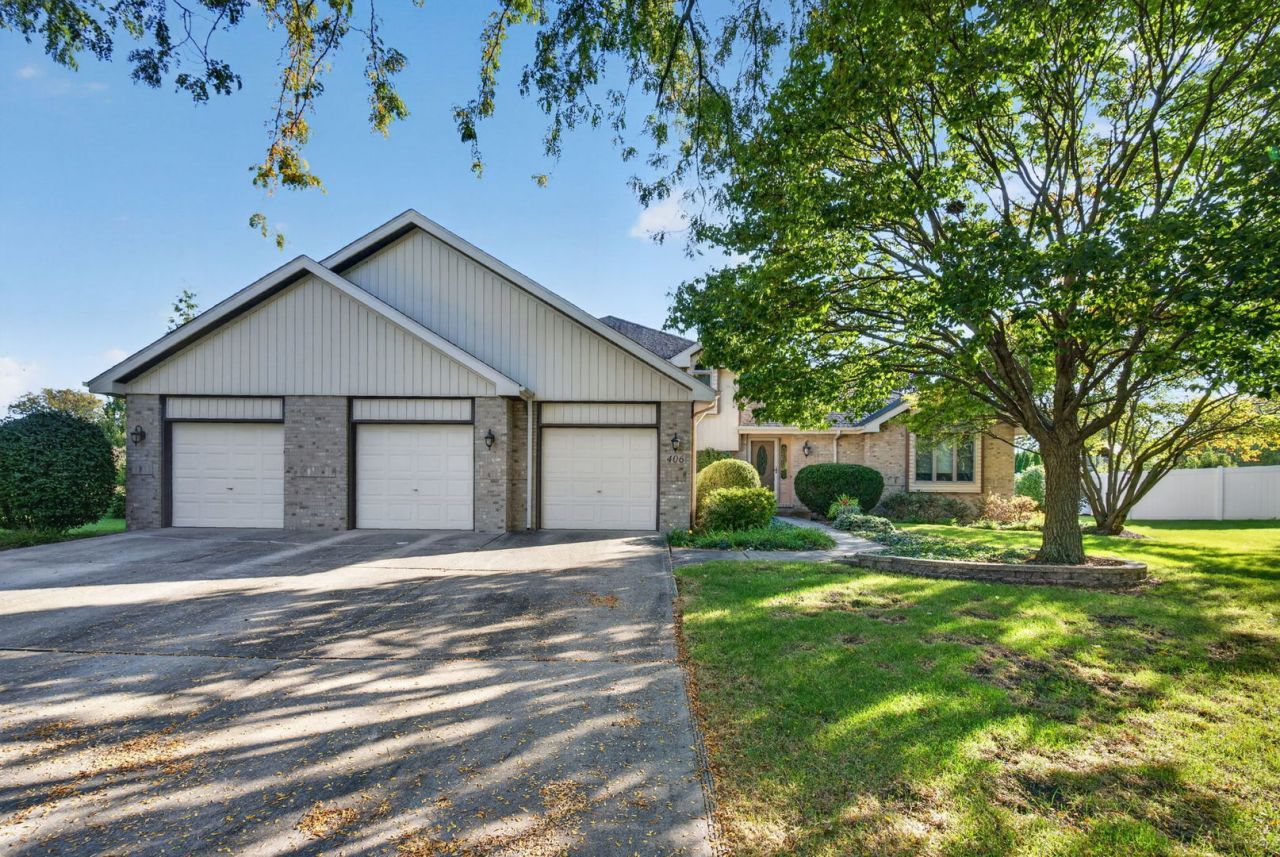
Welcome to this 4 bedroom, 3 full bath home on a half acre lot in the beautiful Hunt Club subdivision. As you walk in, you are greeted by tons of natural light and vaulted ceilings in the living room. Moving into the home, the beautifully updated kitchen is made or everyday living and entertaining. The cozy fireplace anchors the sunken family room, perfect for those chilly evenings. The primary suite has vaulted ceilings and a stylish updated bath. With a rec room in the basement, you're ready for movie nights, game days, or even a playroom to hide all the toys. The spacious yard offers plenty of room to play, garden and gather. The 3 car garage handles all your vehicles, tools and toys with ease. Schedule your showing today!
Property Features
Property Type: Residential - Single Family
Basement: Yes
Basement: Partially Finished, Partial
Cooling: Central Air
Fireplaces: 1
Garage: 3
Heating: Natural Gas
Lot Size: 0.55 Acres
Roof Type: Asphalt
Taxes: $8,618
Year Built: 1993
Amenities
Vaulted Ceiling(s)
Walk-In Closet(s)
Granite Counters
Separate Dining Room
Feature Descriptions
Additional rooms: Recreation Room
Appliances: Microwave, Dishwasher, Refrigerator, Freezer, Disposal, Cooktop, Oven, Water Softener Rented, Humidifier
Association Includes: None
Bath Features: Steam Shower
Dining Room: Separate
Exterior: Vinyl Siding, Brick
Fireplace: Wood Burning, Gas Starter
Fireplace Location(s): Family Room
HOA Fee: 50/ Annually
Laundry: Gas Dryer Hookup, In Unit
Lot: Cul-De-Sac
Lot Dimensions: 238x209x167x68
Other Equipment: Water-Softener Rented, Ceiling Fan(s), Sump Pump, Water Heater-Gas
Parcel#: 0506172040070000
Parking: Concrete, Garage Door Opener, Yes, Garage Owned, Attached, Garage
Sewer: Public Sewer
Total Rooms: 9
Township: Troy
Water: Public
Room Sizes
Recreation Room: 25X14
Bedroom 2: 15X11
Bedroom 3: 11X11
Bedroom 4: 15X9
Dining Room: 10X13
Family Room: 28X16
Kitchen: 9X13
Living Room: 20X14
Primary Bedroom: 15X12
Local Schools
High School: Minooka Community High School
Middle School: Minooka Intermediate School
Elementary School: Walnut Trails
School District: District 111
Listed By / Shown By
Listed By
Agency Name: Coldwell Banker Real Estate Group
Agency Phone: 815-744-1000
Shown By
Agency Title: Gambino Realtors
Agency Phone: 815-282-2222

Estimate Your Payment
Estimated Payment
$ 2,893.46 per month $2,044.04 Principal & Interest $718.17 Property Tax $131.25 Homeowner's Insurance
406 Buckingham Place | MLS# 12778186
This single family home located at 406 Buckingham Place, Shorewood, IL 60404 is currently listed for sale with an asking price of $450,000. This property was built in 1993 and has 4 bedrooms and 3 full baths with 2907 sq. ft. Buckingham Place is located in the Hunt Club subdivision within the District 111 school district. Search Hunt Club real estate on www.gogambino.com today.