
BEDS6
BATHS4 full 1 partial
SQUARE FEET4,881
MLS#12715615
STATUSNew
PROPERTY TYPEResidential - Single Family
SCHOOLDistrict 1
Property Description
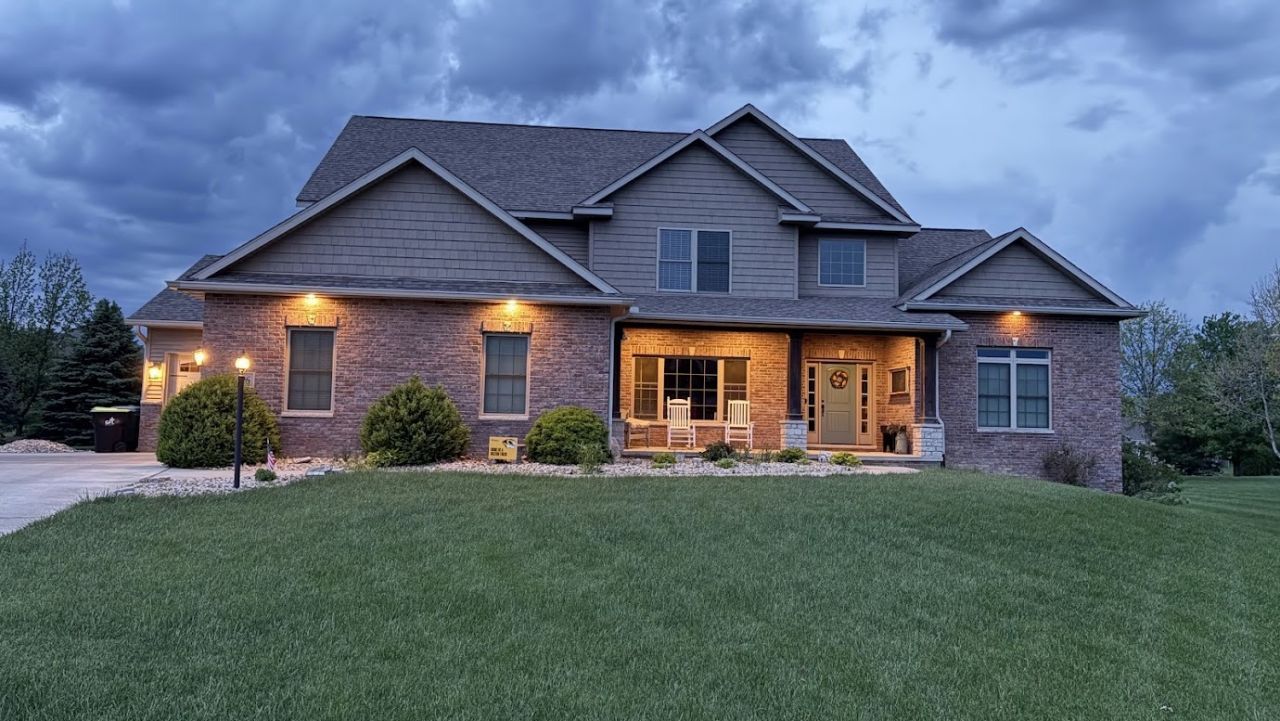
Welcome to this exceptional custom-built, one-owner, builder-owned residence offering over 4,800 square feet of thoughtfully designed living space, 6 bedrooms, 4.5 bathrooms, and a floor plan that blends timeless design with everyday functionality. From the moment you enter, you'll be greeted by an impressive two-story foyer, soaring 18-foot ceilings, a grand staircase, and a dramatic wall of windows that fills the great room with natural light and creates an open, inviting atmosphere. Designed for both everyday living and entertaining, the gourmet kitchen features a gas cooktop, double wall ovens, an oversized center island with seating, a spacious walk-in pantry with additional counter space, upgraded soft-close cabinetry, and granite countertops. Premium finishes continue throughout the home with granite countertops in every bathroom and custom marble countertops in the primary ensuite. The main-level primary suite serves as a private retreat with tray ceilings, abundant natural light, a spacious walk-in closet, and a spa-inspired ensuite featuring dual vanities, a soaking tub, separate 6-sprayer shower, and private water closet. The upper level offers three oversized bedrooms, each designed with comfort and flexibility in mind. One bedroom features a private loft, another includes a cozy reading nook, and both share a Jack-and-Jill bathroom. The third bedroom offers its own private ensuite and walk-in closet, making it ideal as a guest suite or additional primary suite. Walk-in closets are featured in every above-grade bedroom. Throughout the main and upper levels, beautiful bamboo hardwood flooring adds warmth and durability, while the finished lower level features luxury vinyl flooring for style and easy maintenance. The lower level expands the home's versatility with two additional bedrooms with daylight windows, a full bathroom, spacious family room, dedicated workout area, and an abundance of unfinished storage space. Built with quality construction and energy efficiency in mind, the home features 26 exterior wall construction, upgraded spray foam insulation in the basement and eaves, dual-zoned heating and cooling, a tankless water heater, Nest smart thermostat, and 9-foot basement ceilings. Additional highlights include an oversized three-car garage with 18' 8' and 9' 8' overhead doors, overhead storage, plumbing rough-in for a future garage bathroom, four exterior water spigots-including hot and cold water in the garage-and exceptional storage throughout. Outdoor living is equally inviting with an oversized stamped concrete patio, covered entertaining area with a ventless stone fireplace, and a spacious backyard offering room to relax, entertain, and enjoy the outdoors. Meticulously maintained by its original owner, this custom home showcases quality craftsmanship, generous room sizes, premium finishes, abundant storage, and thoughtful details throughout-offering an exceptional opportunity for its next owner. Subdivision amenities i
Property Features
Property Type: Residential - Single Family
Basement: Yes
Basement: Finished, Partially Finished,9 ft + pour, Concrete, Rec/Family Area, Sleeping Area, Storage Space, Daylight, Full
Cooling: Central Air
Fireplaces: 1
Garage: 3
Heating: Natural Gas, Zoned
Home Style: Traditional
Lot Size: 0.65 Acres
Taxes: $10,121
Year Built: 2013
Amenities
Vaulted Ceiling(s)
1st Floor Bedroom
1st Floor Full Bath
Built-in Features
Walk-In Closet(s)
High Ceilings
Special Millwork
Granite Counters
Separate Dining Room
Feature Descriptions
Additional rooms: Bedroom 5,Bedroom 6,Great Room
Appliances: Double Oven, Microwave, Dishwasher, Refrigerator, Washer, Dryer, Disposal, Stainless Steel Appliance(s), Cooktop, Oven, Range Hood, Front Controls on Range/Cooktop, Gas Oven
Association Includes: Other
Bath Features: Separate Shower, Double Sink, Full Body Spray Shower, Soaking Tub
Dining Room: Separate
Exterior: Vinyl Siding, Brick, Frame, Stone
HOA Fee: 375/ Annually
Laundry: Main Level, Sink
Lot Dimensions: 217x162x80x245
Other Equipment: TV-Cable, Ceiling Fan(s), Sump Pump, Internet-Fiber, Water Heater-Gas
Parcel#: 0828105007
Parking: Concrete, Garage Door Opener, Garage, Yes, Attached
Sewer: Public Sewer
Total Rooms: 10
Township: Worth
Water: Public
Room Sizes
Bedroom 5: 13X15
Bedroom 6: 13X16
Great Room: 21X18
Bedroom 2: 15X12
Bedroom 3: 16X13
Bedroom 4: 16X13
Dining Room: 15X17
Family Room: 31X16
Kitchen: 26X16
Laundry: 8X7
Primary Bedroom: 17X14
Local Schools
Middle School: Germantown Hills
Elementary School: Germantown Hills
School District: District 1
Listed By / Shown By
Listed By
Agency Name: Homecoin.com
Agency Phone: 888-400-2513
Shown By
Agency Title: Gambino Realtors
Agency Phone: 815-282-2222

Estimate Your Payment
Estimated Payment
$ 3,985.02 per month $2,952.05 Principal & Interest $843.42 Property Tax $189.55 Homeowner's Insurance
406 Cottingham Lane | MLS# 12715615
This single family home located at 406 Cottingham Lane , Germantown Hills, IL 61548 is currently listed for sale with an asking price of $649,900. This property was built in 2013 and has 6 bedrooms and 4 full and 1 partial baths with 4881 sq. ft. Cottingham Lane is located within the District 1 school district. Search Germantown Hills real estate on www.gogambino.com today.