
BEDS3
BATHS2 full
SQUARE FEET1,626
MLS#12754249
STATUSNew
PROPERTY TYPEResidential - Single Family
SCHOOLDistrict 200U
Property Description
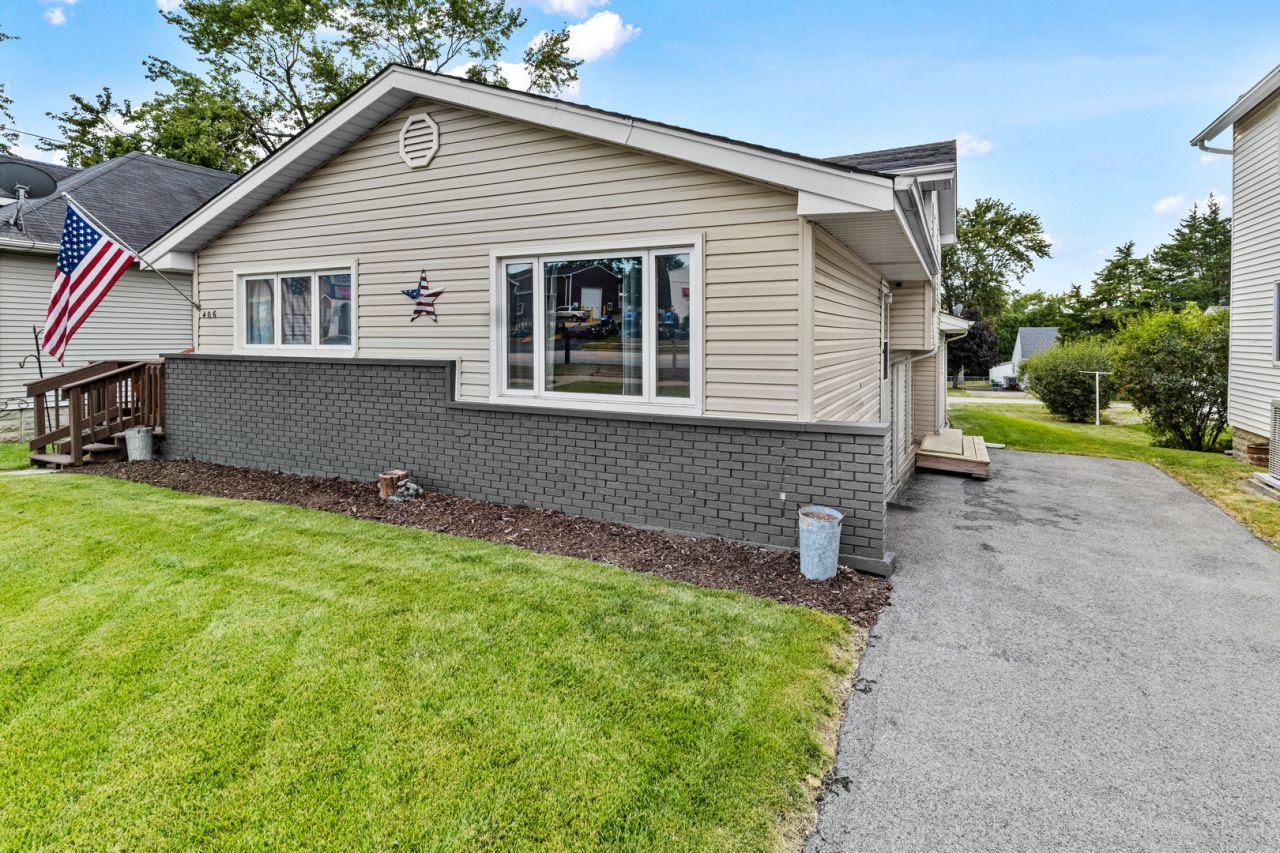
Absolute Turnkey Perfection! This meticulously maintained 3 bedroom, 2 bath, 1626 SqFt, thoughtfully updated property showcases extensive, high-end improvements across every space and major system. Step inside the bright and welcoming main level to find brand-new luxury vinyl plank flooring and crisp modern trim throughout (2026). The beautifully updated kitchen - featuring revitalized cabinetry, granite counter tops, a classic subway tile backsplash (2024), and stainless-steel appliances - flows seamlessly into the warm and inviting living room, highlighted by a stunning electric fireplace entertainment wall with a rich wood mantle (2024). The upper level offers cozy bedrooms complete with stylish board and batten wall accents alongside a fully remodeled bath (2024) boasting a custom dual vanity with a sleek concrete top and trough-style vessel sinks, designer fixtures, a tiled shower enclosure accented by a glass block window, and a modern toilet with attached bidet. Downstairs, the finished lower level also provides LVP flooring and fresh trim (2025) across a functional laundry room with built-in shelving, an updated guest bath with new vanity, and a flexible recreation or bedroom space equipped with LED accent lighting and modern slat-wall details (currently set up as an incredible home gym & music room). Outside, the property commands exceptional curb appeal with a re-tuckpointed and stained brick facade, a recently painted rear deck (2025), new entry doors (2026), resurfaced front and private rear driveway which is accessible from alley (2024). Car enthusiasts and hobbyists will lose their minds over the ultimate dream garage: fully outfitted with its own dedicated central heating and A/C furnace setup (2023), stunning Swisstrax geometric interlocking flooring (2026), upgraded electrical with striking honeycomb LED ceiling lighting, built-in workbenches, a functioning floor drain, and dedicated plumbing provisions for a wall-mounted pressure washer. Additional major peace-of-mind updates include an upgraded electrical panel (2025), a reverse osmosis drinking water system (2024), newer windows, and a high-efficiency furnace (2013). All ages approximate. Enjoy exceptional community features such as parks, walking trails, tennis and pickleball courts, playgrounds, a community center, and a fantastic library. Local highlights include renowned cruise nights, farmers markets, concerts, holiday festivities, and more. All the amenities you could ask for are within 1 mile, including schools, worship, grocery & convenience stores, salons, banks, healthcare, dentists, pharmacies, and pet care. Discover Beecher's iconic dining scene, showcasing a variety of restaurants, ice cream shops, coffee shops, pizzerias, and upscale eateries, many with both indoor and outdoor seating options. And be sure to check out the recently completed Penfield streetscape project! Only a 45-minute drive to Chicago or 15 minutes to the Metra commuter train. Don't miss this fantastic opportunity!
Property Features
Property Type: Residential - Single Family
Basement: None
Cooling: Central Air
Fireplaces: 1
Garage: 2.5
Heating: Natural Gas, Forced Air
Lot Size: 46.8 x 148.8 x 46.7 x 148.8
Roof Type: Asphalt
Taxes: $5,351
Year Built: 1971
Feature Descriptions
Additional rooms: No additional rooms
Appliances: Range, Microwave, Dishwasher, Refrigerator, Washer, Dryer
Association Includes: None
Bath Features: Double Sink
Exterior: Vinyl Siding, Brick
Fireplace: Electric
Fireplace Location(s): Living Room
Laundry: In Unit
Lot Dimensions: 46.8 x 148.8 x 46.7 x 148.8
Parcel#: 2222211080090000
Parking: Asphalt, Garage Door Opener, Heated Garage, Yes, Garage Owned, Attached, Driveway, Owned, Garage
Sewer: Public Sewer
Total Rooms: 6
Township: Washington
Water: Public
Room Sizes
Bedroom 2: 11X10
Bedroom 3: 11X9
Family Room: 19X13
Kitchen: 19X10
Laundry: 10X10
Living Room: 19X14
Primary Bedroom: 13X10
Local Schools
School District: District 200U
Listed By / Shown By
Listed By
Agency Name: McColly Real Estate
Agency Phone: 708-946-7767
Shown By
Agency Title: Gambino Realtors
Agency Phone: 815-282-2222

Estimate Your Payment
Estimated Payment
$ 1,992.79 per month $1,453.54 Principal & Interest $445.92 Property Tax $93.33 Homeowner's Insurance
406 Dixie Highway | MLS# 12754249
This single family home located at 406 Dixie Highway, Beecher, IL 60401 is currently listed for sale with an asking price of $320,000. This property was built in 1971 and has 3 bedrooms and 2 full baths with 1626 sq. ft. Dixie Highway is located within the District 200U school district. Search Beecher real estate on www.gogambino.com today.