
BEDS3
BATHS1 full 1 partial
SQUARE FEET1,349
MLS#12752013
STATUSNew
PROPERTY TYPEResidential - Single Family
SCHOOLDistrict 11
Property Description
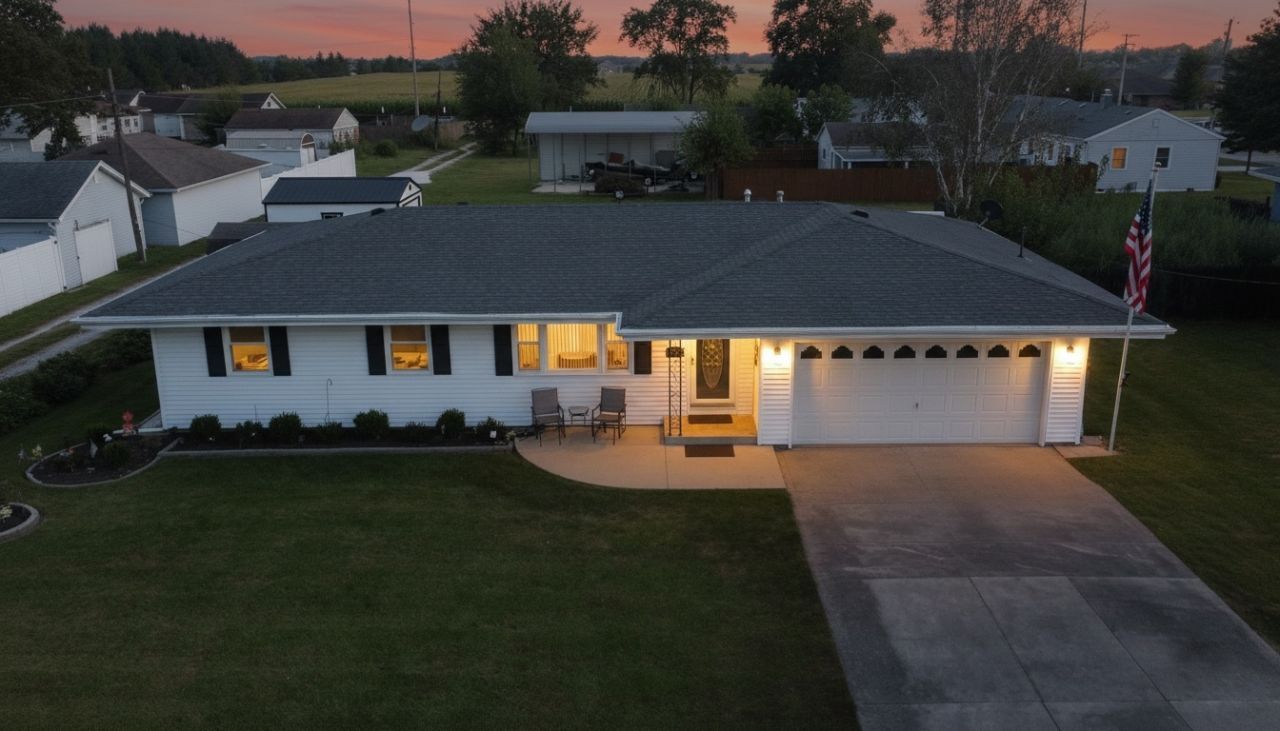
Welcome to 406 E. Chestnut St. in Hoopeston, a well-maintained 3-bedroom, 1.5-bath ranch offering 1,349 sq. ft. of comfortable single-level living and an impressive list of recent improvements. Step inside to a bright, inviting living room and an eat-in kitchen featuring abundant wood cabinetry, tile backsplash, center island with seating, dining space, and a microwave, dishwasher and sink all replaced within the past year. The updated flooring helps create a fresh, cohesive feel throughout much of the home, while the bedrooms offer comfortable proportions and generous closet storage. Both bathrooms were updated approximately two years ago, including a full bath with a walk-in shower. Major improvements add even more value and peace of mind: A/C approximately 1 year old, windows approximately 3 years old, whole-house generator approximately 2 years old, and roof, furnace and water heater approximately 7 years old. Outside, enjoy a spacious back deck with a new canopy-an inviting spot for morning coffee, summer dinners or relaxing at the end of the day. A large shed, approximately one year old, provides additional storage, while the attached 2-car garage adds everyday convenience. Situated on a 0.15-acre lot in a great Hoopeston location, this move-in-ready ranch combines comfortable living with meaningful updates already completed. Schedule your showing and see all this home has to offer!
Property Features
Property Type: Residential - Single Family
Basement: None
Cooling: Central Air
Garage: 2
Heating: Natural Gas, Forced Air
Home Style: Ranch
Lot Size: 0.15 Acres
Roof Type: Asphalt
Taxes: $0
Year Built: 1970
Amenities
1st Floor Bedroom
1st Floor Full Bath
Feature Descriptions
Additional rooms: No additional rooms
Additional Structures: Shed(s)
Appliances: Range, Microwave, Dishwasher, Refrigerator, Washer, Dryer, Disposal
Association Includes: None
Exterior: Vinyl Siding
Laundry: Main Level
Lot Dimensions: 75X96
Parcel#: 03123090300000
Parking: Concrete, Garage Door Opener, Yes, Garage Owned, Attached, Garage
Sewer: Public Sewer
Total Rooms: 6
Township: Grant
Water: Public
Room Sizes
Bedroom 2: 9X11
Bedroom 3: 10X11
Family Room: 17X11
Kitchen: 20X11
Living Room: 16X16
Primary Bedroom: 12X13
Local Schools
High School: Hoopeston High School
Middle School: Hoopeston Junior High School
Elementary School: Hoopeston Elementary School
School District: District 11
Listed By / Shown By
Listed By
Agency Name: Smith's Real Estate Services,
Agency Phone: 815-432-2900
Shown By
Agency Title: Gambino Realtors
Agency Phone: 815-282-2222

Estimate Your Payment
Estimated Payment
$ 980.81 per month $921.64 Principal & Interest $0.00 Property Tax (data not provided by mls) $59.18 Homeowner's Insurance
406 E Chestnut Street | MLS# 12752013
This single family home located at 406 E Chestnut Street , Hoopeston, IL 60942 is currently listed for sale with an asking price of $202,900. This property was built in 1970 and has 3 bedrooms and 1 full and 1 partial baths with 1349 sq. ft. E Chestnut Street is located within the District 11 school district. Search Hoopeston real estate on www.gogambino.com today.