
BEDS5
BATHS3 full 1 partial
SQUARE FEET2,607
MLS#12737083
STATUSNew
PROPERTY TYPERental - Single Family
SUBDIVISIONReston Ponds
SCHOOLDistrict 427
Property Description
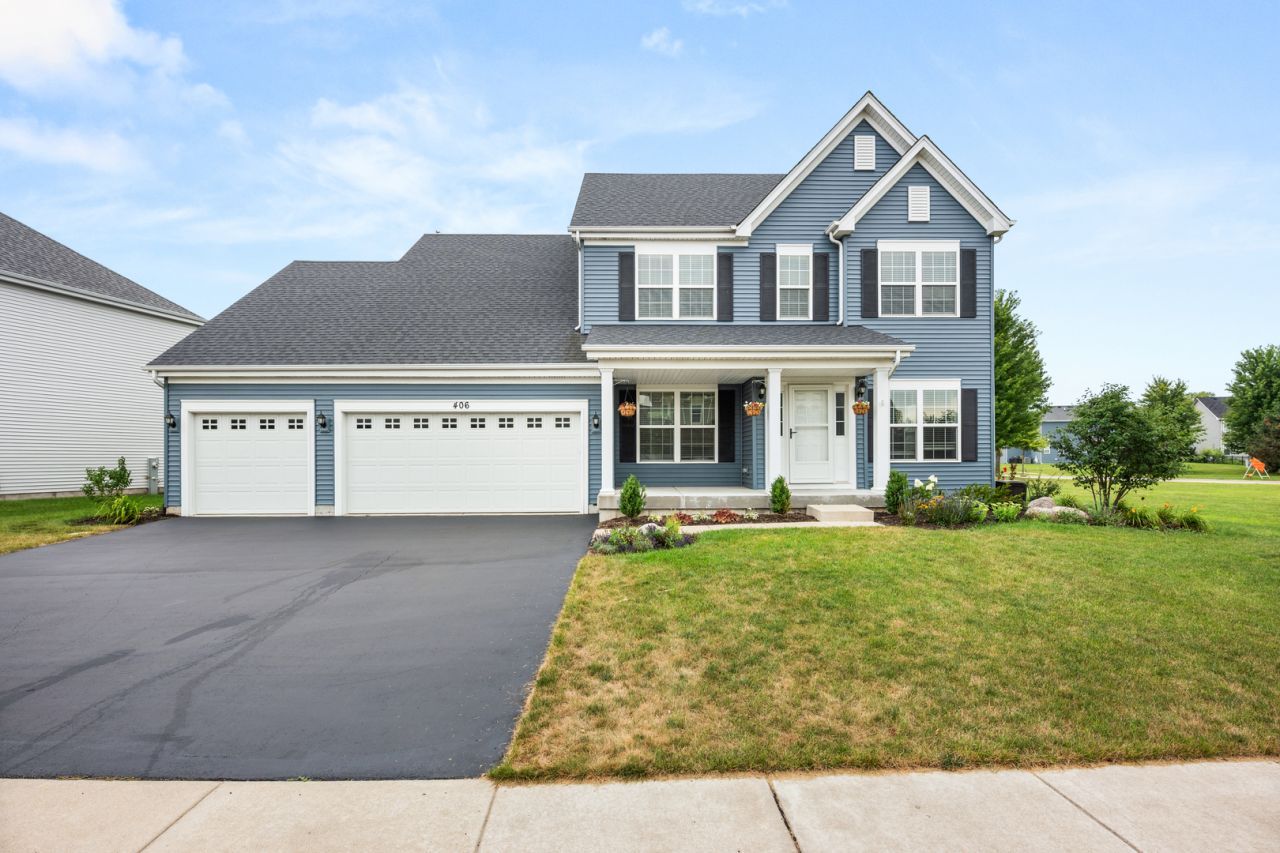
Experience refined living in this impressive 5-bedroom, 3.5-bath residence nestled within one of the area's most desirable neighborhoods. Designed for both elegant entertaining and comfortable everyday living, this exceptional home offers generous living spaces, upscale appeal, and an abundance of room for family and guests. The beautifully finished basement provides additional versatile living space perfect for a recreation room, home theater, office, fitness area, or guest accommodations. Step outside to a beautifully fenced yard overlooking a serene pond, creating a private and picturesque backdrop for outdoor entertaining or relaxing. A rare 4-car garage provides exceptional space for vehicles, storage, hobbies, and more. Ideally located within walking distance of the elementary school and just minutes from premier shopping, dining, healthcare, and everyday conveniences. A distinguished home offering space, privacy, luxury, and an enviable location truly a property to be experienced.
Property Features
Property Type: Rental - Single Family
Basement: Finished, Egress Window, Storage Space, Full
Basement: Yes
Cooling: Central Air
Fireplaces: 1
Garage: 4
Heating: Natural Gas
Lot Size: 103 X 120 X 63 X 128
Roof Type: Asphalt
Year Built: 2019
Feature Descriptions
Additional rooms: Eating Area, Study, Bedroom 5
Appliances: Range, Microwave, Dishwasher, Refrigerator
Bath Features: Separate Shower, Double Sink, Soaking Tub
Dining Room: Separate
Exterior: Vinyl Siding
Fireplace: Gas Log, Gas Starter
Fireplace Location(s): Family Room
Laundry: Main Level, In Unit, Laundry Closet
Lot Dimensions: 103 X 120 X 63 X 128
Parking: Asphalt, Garage Door Opener, Yes, Garage Owned, Attached, Garage
Pet Allowed: Additional Pet Rent, Deposit Required, Dogs OK, Number Limit
Rent Includes: None
Sewer: Public Sewer
Total Rooms: 10
Township: Cortland
Water: Public
Room Sizes
Eating Area: 9X15
Study: 10X15
Bedroom 5: 12X10
Bedroom 2: 11X12
Bedroom 3: 10X14
Bedroom 4: 12X12
Dining Room: 10X12
Family Room: 16X16
Kitchen: 9X14
Laundry: 6X10
Primary Bedroom: 21X12
Local Schools
School District: District 427
Listed By / Shown By
Listed By
Agency Name: Yamber Real Estate
Agency Phone: 815-758-7368
Shown By
Agency Title: Gambino Realtors
Agency Phone: 815-282-2222

406 Mary Ann Circle | MLS# 12737083
This property located at 406 Mary Ann Circle , Sycamore, IL 60178 is currently listed for rent with an asking price of $3,800 / Monthly. Mary Ann Circle is located within the District 427 school district. Search Sycamore real estate on www.gogambino.com today.