
BEDS3
BATHS2 full 1 partial
SQUARE FEET2,100
MLS#12792446
STATUSNew
PROPERTY TYPEResidential - Single Family
SCHOOLDistrict 103
Property Description
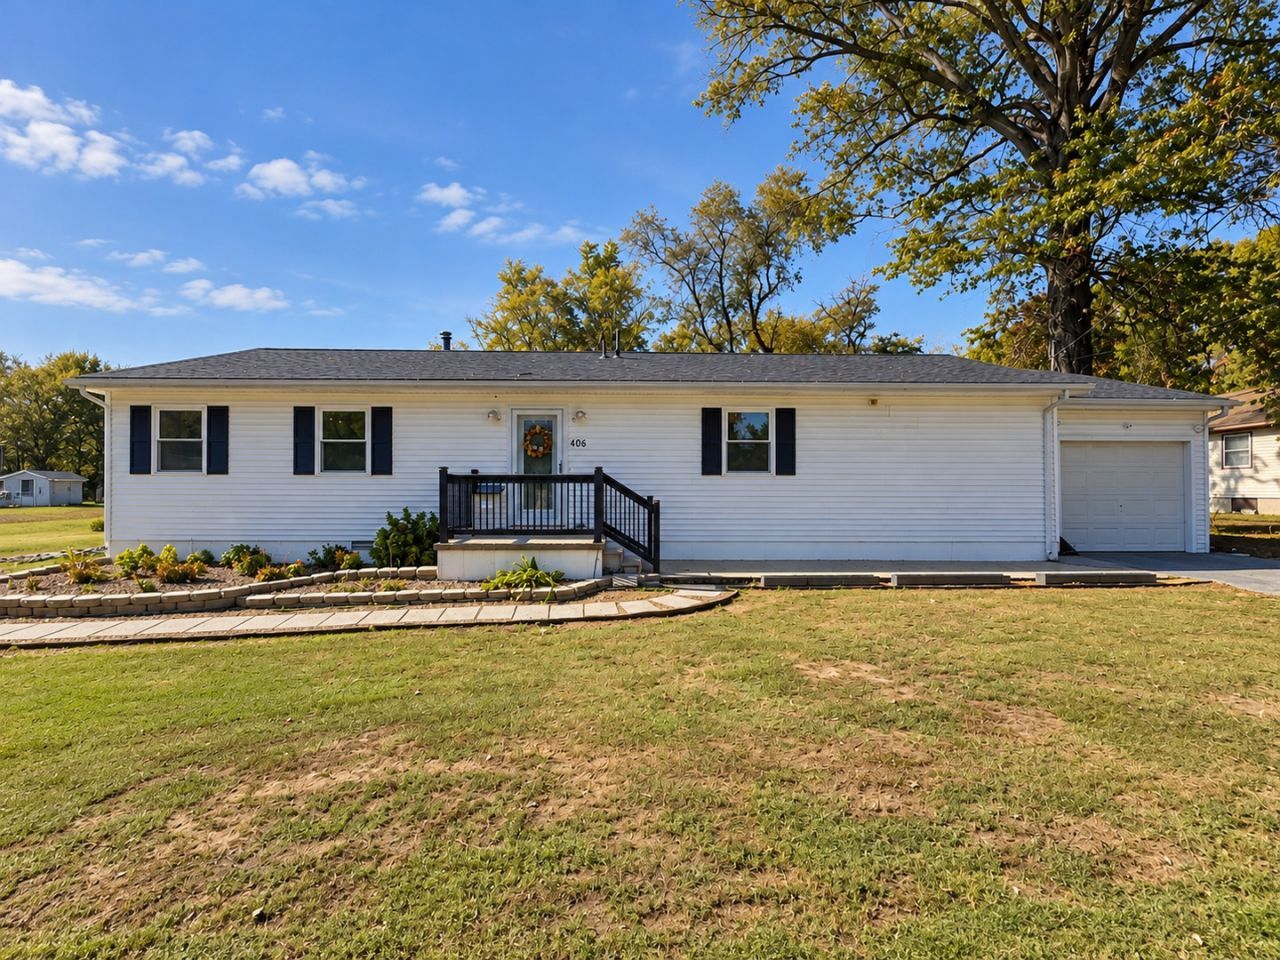
Welcome home to comfort, space, and easy one-level living! Tucked away on a quiet dead-end street, this spacious 3-bedroom, 2.5-bath ranch offers approximately 2,100 square feet with room to spread out and feel right at home. You'll love the generously sized rooms, open living and dining area, and cozy wood-burning stove that's perfect for chilly evenings. The kitchen offers plenty of storage, a convenient pantry, and appliances that stay with the home. The primary suite is a retreat of its own, featuring two walk-in closets and a private bath with a jetted soaking tub and separate walk-in shower. Both additional bedrooms are spacious and feature their own walk-in closets, so storage is certainly not in short supply! Step through the sliding glass doors from the dining area onto the deck overlooking a large, private fenced backyard, complete with a fire pit area and storage shed. Whether you're enjoying a quiet morning outside or gathering with family and friends, there's plenty of room to make memories. A spacious laundry room connects to the attached garage, adding everyday convenience, and a new roof in 2023 offers another great feature. With its comfortable layout, abundant storage, and inviting outdoor space, this home has so much to offer. Come see for yourself!
Property Features
Property Type: Residential - Single Family
Basement: Crawl Space
Cooling: Central Air
Garage: 2
Heating: Electric, Wood
Home Style: Ranch
Lot Size: 108x131x108x131
Taxes: $1,131
Year Built: 1974
Feature Descriptions
Additional rooms: No additional rooms
Association Includes: None
Exterior: Vinyl Siding
Lot Dimensions: 108x131x108x131
Parcel#: 0820137005
Parking: Yes, Attached, Garage
Sewer: Public Sewer
Total Rooms: 6
Water: Public
Room Sizes
Bedroom 2: 10X17
Bedroom 3: 10X18
Dining Room: 12X12
Kitchen: 12X12
Laundry: 11X14
Living Room: 20X20
Primary Bedroom: 16X16
Local Schools
High School: Benton Cons High School
Middle School: Benton Grade School K-8
Elementary School: Benton Grade School K-8
School District: District 103
Listed By / Shown By
Listed By
Agency Name: RE/MAX INTEGRITY
Agency Phone: 618-422-9070
Shown By
Agency Title: Gambino Realtors
Agency Phone: 815-282-2222

Estimate Your Payment
Estimated Payment
$ 1,012.22 per month $862.59 Principal & Interest $94.25 Property Tax $55.39 Homeowner's Insurance
406 S Stotlar Street | MLS# 12792446
This single family home located at 406 S Stotlar Street , Benton, IL 62812 is currently listed for sale with an asking price of $189,900. This property was built in 1974 and has 3 bedrooms and 2 full and 1 partial baths with 2100 sq. ft. S Stotlar Street is located within the District 103 school district. Search Benton real estate on www.gogambino.com today.