
BEDS3
BATHS1 full
SQUARE FEET1,092
MLS#12756916
STATUSContingent
PROPERTY TYPEResidential - Single Family
SCHOOLDistrict 200
Property Description
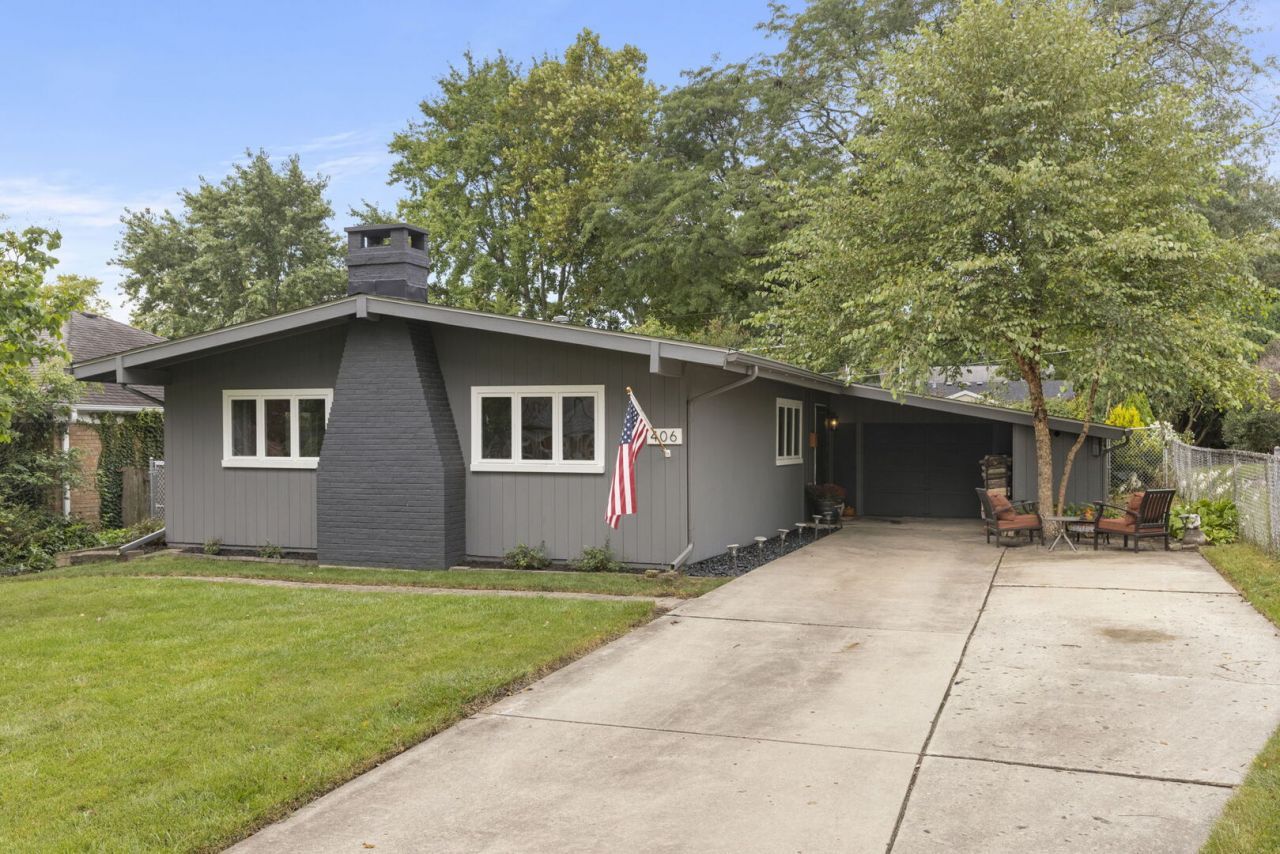
A stylish mid-century modern ranch home in Wheaton's desirable Lowell neighborhood!. The home makes a memorable first impression with its contemporary character, hardwood floors, and an inviting living room featuring a beautiful built-in bookcase. The main level offers three bedrooms and a refreshed full bathroom (2026), along with a kitchen featuring a breakfast bar, and a large pantry. Just beyond the living room, a large sunroom overlooks the backyard and provides a wonderful setting to relax, entertain, or enjoy the changing seasons. The room also includes a stove with an available gas line, offering the opportunity to add heat and extend its use throughout the year. The full basement is partially finished and provides plenty of additional flexibility for an office, playroom, workout space, or recreation area. A gas fireplace adds warmth and character to the lower level. Additional features include a one-car attached garage, upgraded 200-amp electrical service, some fresh paint, new ceiling fans, and updating landscaping. Recent improvements include a bathroom refresh in 2026, sump pump (2024), washer and dryer (2022), radon mitigation system (2022), and additional gutters installed (2022). All of this is conveniently located near the College Avenue Metra station, Mariano's, neighborhood parks, and blocks from Lowell Elementary School. A character-filled home in an outstanding Wheaton location with so much potential to make it your own!
Property Features
Property Type: Residential - Single Family
Basement: Yes
Basement: Partially Finished, Full
Cooling: Central Air
Fireplaces: 1
Garage: 1
Heating: Natural Gas, Forced Air
Home Style: Contemporary, Ranch, Mid-Century Modern
Lot Size: 0.16 Acres
Roof Type: Asphalt
Taxes: $6,227
Year Built: 1953
Amenities
Cathedral Ceiling(s)
1st Floor Bedroom
1st Floor Full Bath
Bookcases
Pantry
Feature Descriptions
Additional rooms: Heated Sun Room, Recreation Room, Other Room
Appliances: Range, Microwave, Dishwasher, Refrigerator, Washer, Dryer, Stainless Steel Appliance(s)
Association Includes: None
Dining Room: Combined w/ LivRm
Exterior: Wood Siding
Fireplace Location(s): Basement
Laundry: Gas Dryer Hookup, In Unit, Sink
Lot: Mature Trees
Lot Dimensions: 7216
Other Equipment: Ceiling Fan(s), Sump Pump, Radon Mitigation System, Water Heater-Gas
Parcel#: 0515317016
Parking: Concrete, Garage Door Opener, Yes, Garage Owned, Attached, Garage
Sewer: Public Sewer
Total Rooms: 8
Township: Milton
Water: Lake Michigan
Room Sizes
Heated Sun Room: 25X9
Recreation Room: 26X25
Other Room: 24X16
Bedroom 2: 12X11
Bedroom 3: 9X9
Dining Room: 13X8
Kitchen: 12X7
Laundry: 24X8
Living Room: 19X12
Primary Bedroom: 12X11
Local Schools
High School: Wheaton North High School
Middle School: Franklin Middle School
Elementary School: Lowell Elementary School
School District: District 200
Listed By / Shown By
Listed By
Agency Name: Keller Williams Premiere Properties
Agency Phone: 630-545-9860
Shown By
Agency Title: Gambino Realtors
Agency Phone: 815-282-2222

Estimate Your Payment
Estimated Payment
$ 2,399.33 per month $1,766.96 Principal & Interest $518.92 Property Tax $113.46 Homeowner's Insurance
406 S Williston Street | MLS# 12756916
This single family home located at 406 S Williston Street, Wheaton, IL 60187 is currently listed for sale with an asking price of $389,000. This property was built in 1953 and has 3 bedrooms and 1 full baths with 1092 sq. ft. S Williston Street is located within the District 200 school district. Search Wheaton real estate on www.gogambino.com today.