
BEDS3
BATHS2 full
SQUARE FEET1,530
MLS#12776290
STATUSNew
PROPERTY TYPEResidential - Single Family
SCHOOLDistrict 140
Property Description
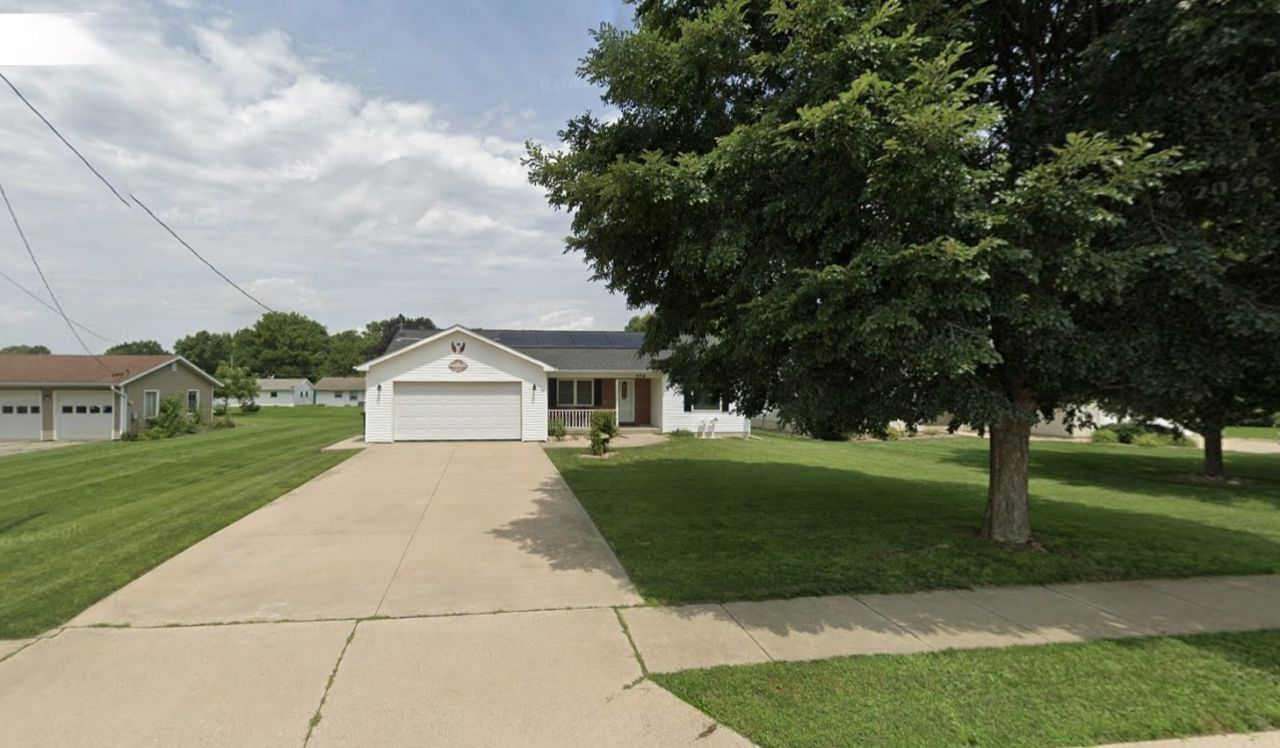
Beautiful and Very Well Maintained Ranch Home. 3 Bedrooms, 2 Full Baths. The Master Bedroom Has It's Own Full Bathroom and a Nice Walk-In Closet. Featuring Extensive Updates. Newer HVAC (2024), Newer Roof (2021), Newer Big Shed 12' x 10' (2024). Step Outside to Your Backyard Oasis With a Newer Extended Deck For All of Your Gatherings & BBQ's. If This Isn't Enough, Enjoy the Heated Garage. This Home Offers the Perfect Combination of Newer Updates, Comfort and Outdoor Enjoyment. This One Will Go Fast!! Schedule Your Showing Now! **More Pictures Coming Soon.**
Property Features
Property Type: Residential - Single Family
Basement: Crawl Space
Cooling: Central Air
Garage: 2.5
Heating: Natural Gas
Home Style: Ranch
Lot Size: 0.28 Acres
Taxes: $6,592
Year Built: 2002
Amenities
Walk-In Closet(s)
Feature Descriptions
Additional rooms: No additional rooms
Additional Structures: Shed(s)
Appliances: Microwave, Dishwasher, Refrigerator, Washer, Dryer, Disposal
Association Includes: None
Exterior: Frame
Laundry: Gas Dryer Hookup, In Unit, Laundry Closet, Sink
Lot Dimensions: 0.28
Other Equipment: CO Detectors, Ceiling Fan(s), Water Heater-Gas
Parcel#: 2214432043
Parking: Concrete, Garage Door Opener, Heated Garage, Yes, Garage Owned, Attached, Driveway, Owned, Garage
Sewer: Public Sewer
Total Rooms: 7
Township: South Ottawa
Water: Public
Room Sizes
Bedroom 2: 11X14
Bedroom 3: 11X14
Dining Room: 9X10
Family Room: 9X10
Kitchen: 9X10
Laundry: 4X7
Living Room: 18X20
Primary Bedroom: 13X14
Local Schools
High School: Ottawa Township High School
Middle School: Shepherd Middle School
Elementary School: Mckinley Elementary: K-4th Grade
School District: District 140
Listed By / Shown By
Listed By
Agency Name: The Agency X
Agency Phone: 630-473-7720
Shown By
Agency Title: Gambino Realtors
Agency Phone: 815-282-2222

Estimate Your Payment
Estimated Payment
$ 2,119.89 per month $1,475.80 Principal & Interest $549.33 Property Tax $94.76 Homeowner's Insurance
406 W Mckinley Road | MLS# 12776290
This single family home located at 406 W Mckinley Road , Ottawa, IL 61350 is currently listed for sale with an asking price of $324,900. This property was built in 2002 and has 3 bedrooms and 2 full baths with 1530 sq. ft. W Mckinley Road is located within the District 140 school district. Search Ottawa real estate on www.gogambino.com today.