
BEDS5
BATHS1 full 1 partial
SQUARE FEET2,324
MLS#2035822
STATUSActive
PROPERTY TYPEResidential - Single Family
SCHOOLBeaver Dam
Listing Courtesy of:
Stark Company, REALTORS

Property Description
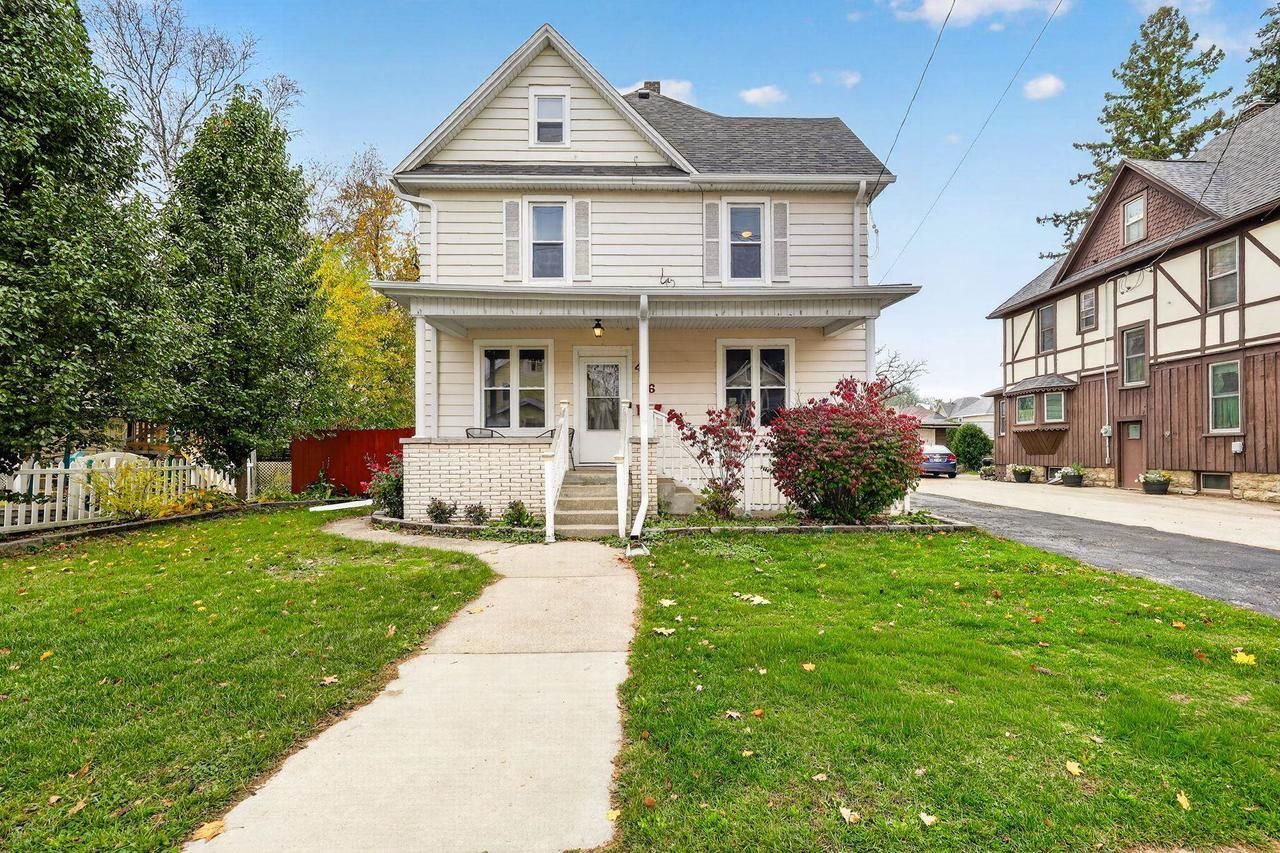
Charming National Folk/Farmhouse-style home in Beaver Dam offering 5 bedrooms and 1.5 baths! Step inside and appreciate the character of yesteryear, featuring beautiful original hardwood floors, original woodwork, and a distinctive original bannister and newel post. With five bedrooms, there's plenty of room for family, guests, or a home office. Enjoy peace of mind with a NEW ROOF (July 2026), NEW FURNACE, and NEW CENTRAL AIR CONDITIONER in 2026. Outside, you'll find a fenced-in yard and deck, perfect for relaxing or entertaining. An added bonus: a JOHN DEERE RIDING LAWN MOWER is included! A wonderful opportunity to own a home filled with character, space, and important updates. Come see all this Beaver Dam home has to offer!
Upcoming Open Houses
Open House Saturday November 7th, 10:00am - 12:00pm
Open House Sunday November 8th, 11:00am - 1:00pm
Property Features
Property Type: Residential - Single Family
Basement: Yes
Fenced: Yes
Garage: 1
Home Style: Farmhouse/National Folk
Lot Size: 0.16 Acres
Taxes: $8,020
Year Built: 1902
Amenities
Great Room
Walk-up Attic
Deck
Fenced Yard
Appliances
Range/Oven
Dishwasher
Microwave
Disposal
Washer
Dryer
Feature Descriptions
Basement: Full
Bathroom: No Master Bedroom Bath
Building: 2 Story
Data Source: WIREX_SCW
Exterior: Aluminum/Steel
Heating/Cooling: Forced Air, Central Air
Heating Fuel: Natural Gas
Lot Dimensions: 132ft x 51ft
Water/Waste: Municipal Water, Municipal Sewer
Room Sizes
Bedroom 2: 12x12 Level Upper
Bedroom 3: 11x11 Level Upper
Bedroom 4: 12x10 Level Upper
Bedroom 5: 25x18 Level Upper
Dining Room: 15x12 Level Main
Kitchen: 16x13 Level Main
Living Room: 24x15 Level Main
Primary Bedroom: 13x12 Level Upper
Local Schools
High School: Beaver Dam
Middle School: Beaver Dam
Elementary School: Wilson
School District: Beaver Dam
Listed By / Shown By
Listed By
Agency Name: Stark Company, REALTORS
Shown By
Agency Title: Gambino Realtors
Agency Phone: 815-282-2222
Estimate Your Payment
Estimated Payment
$ 2,253.88 per month $1,489.88 Principal & Interest $668.33 Property Tax $95.67 Homeowner's Insurance
406 West Street | MLS# 2035822
This single family home located at 406 West Street, Beaver Dam, WI 53916 is currently listed for sale with an asking price of $328,000. This property was built in 1902 and has 5 bedrooms and 1 full and 1 partial baths with 2324 sq. ft. West Street is located within the Beaver Dam school district. Search Beaver Dam real estate on www.gogambino.com today.