
BEDS3
BATHS1 full
SQUARE FEET980
MLS#12777168
STATUSNew
PROPERTY TYPEResidential - Single Family
SUBDIVISIONIsland Lake Highlands
SCHOOLDistrict 118
Property Description
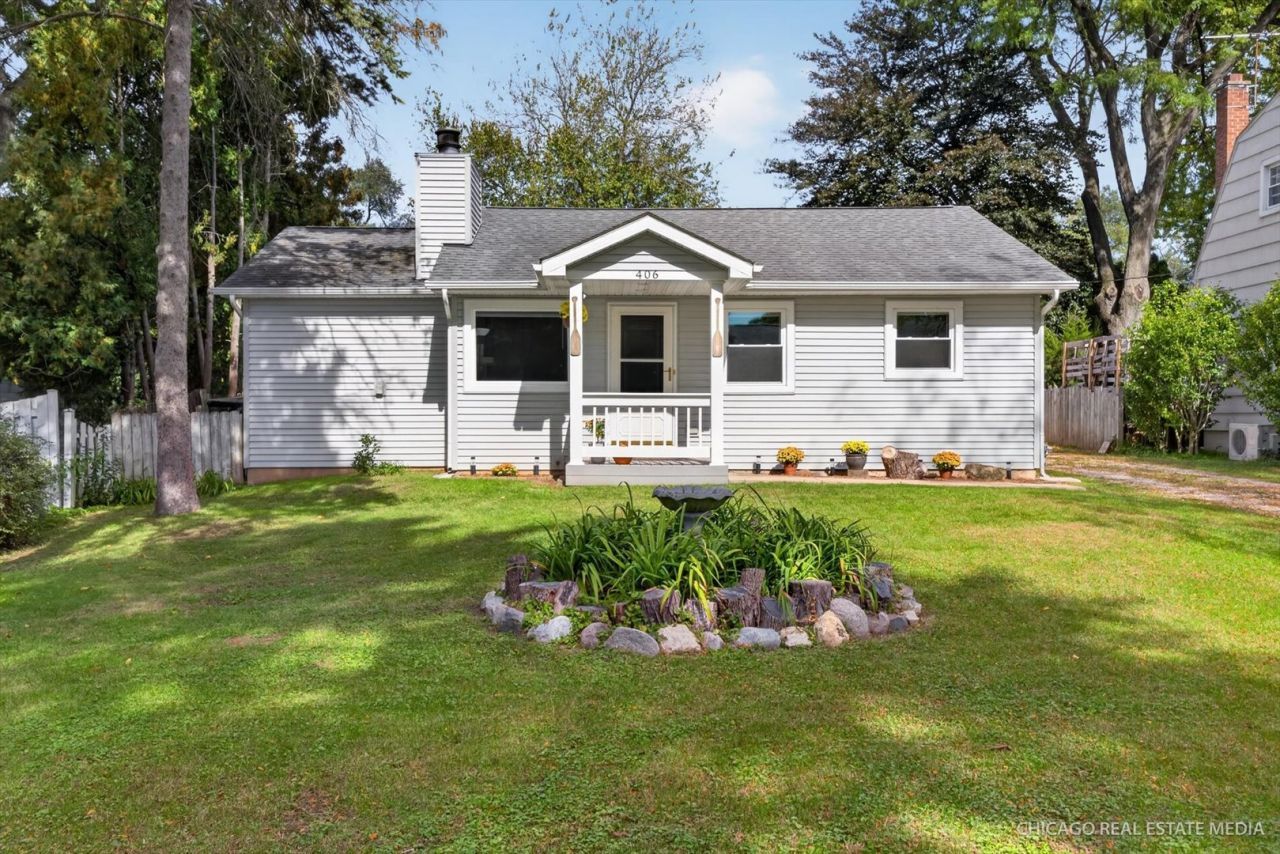
Affordable, amazing, adorable ranch, with a lovely backyard!! And so much has been updated over the years...making it pretty much move in ready! Garage roof 20, windows 23, sliding door 22, house roof 08, A/C 10, furnace 08, plumbing, electric and panel 08, siding, insulation 08, flooring 25, LG washer /dryer 10, dishwasher 19, bath 19. Nothing to do but move in! Easy-care flooring has just been installed. Enjoy a cozy wood-burning fireplace in the living room. Kitchen boasts beautiful cherry cabinets, lots of storage, and countertop space, plus a walk in pantry. The kitchen opens to an eat-in area with sliding doors to a patio. Private yard with a green house, lovely deck, with cover and oversized 2.5 car garage. Not to mention, just a close walk to Island Lake, and so much else Island Lake has to offer!!!
Property Features
Property Type: Residential - Single Family
Basement: Crawl Space
Cooling: Central Air
Fireplaces: 1
Garage: 2.5
Heating: Natural Gas, Forced Air
Home Style: Ranch
Lot Size: 0.10 Acres
Roof Type: Asphalt
Taxes: $4,417
Year Built: 1955
Feature Descriptions
Additional rooms: No additional rooms
Appliances: Range, Microwave, Dishwasher, Refrigerator, Washer, Dryer
Association Includes: None
Dining Room: Kitchen/Dining Combo
Exterior: Vinyl Siding
Fireplace: Wood Burning
Fireplace Location(s): Living Room
Laundry: Gas Dryer Hookup, In Unit, Laundry Closet
Lot Dimensions: 60X135
Other Equipment: TV-Cable, CO Detectors, Ceiling Fan(s), Sump Pump
Parcel#: 09213090250000
Parking: Gravel, Garage Door Opener, Yes, Garage Owned, Detached, Garage
Sewer: Public Sewer
Total Rooms: 6
Township: Wauconda
Water: Public
Room Sizes
Bedroom 2: 10X10
Bedroom 3: 10X09
Dining Room: 1X1
Kitchen: 17X11
Laundry: 1X1
Living Room: 17X13
Primary Bedroom: 15X11
Local Schools
High School: Wauconda Comm High School
Elementary School: Cotton Creek Elementary School
School District: District 118
Listed By / Shown By
Listed By
Agency Name: Keller Williams Success Realty
Agency Phone: 847-381-9500
Shown By
Agency Title: Gambino Realtors
Agency Phone: 815-282-2222

Estimate Your Payment
Estimated Payment
$ 1,784.44 per month $1,330.90 Principal & Interest $368.08 Property Tax $85.46 Homeowner's Insurance
406 Woodbine Avenue | MLS# 12777168
This single family home located at 406 Woodbine Avenue, Island Lake, IL 60042 is currently listed for sale with an asking price of $293,000. This property was built in 1955 and has 3 bedrooms and 1 full baths with 980 sq. ft. Woodbine Avenue is located in the Island Lake Highlands subdivision within the District 118 school district. Search Island Lake Highlands real estate on www.gogambino.com today.