
BEDS2
BATHS1 full 1 partial
SQUARE FEET1,350
MLS#12696338
STATUSNew
PROPERTY TYPEResidential - Townhouse
SUBDIVISIONNewport Village
SCHOOLDistrict 214
Property Description
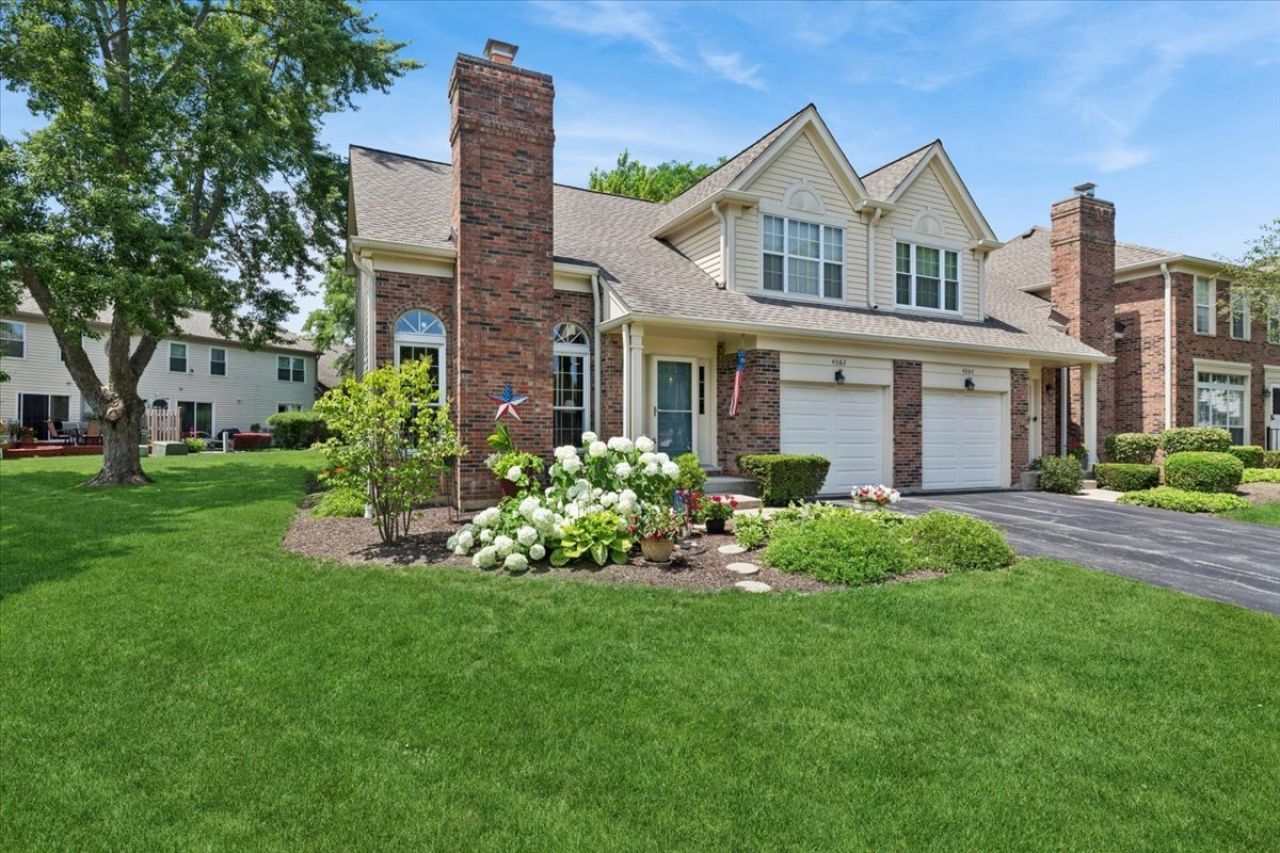
Welcome to this stunning 2 story, 2 bedroom plus loft. Nestled on a quiet cul de sac just minutes from Nichol Knoll Golf Course. This expansive end units main level is bathed in natural light and soaring ceiling with a full masonry fireplace. From the kitchens sliding glass door you enter a private fenced garden oasis. Upstairs the versatile loft space is ideal for a home office, the bedrooms are generous in size and the shared bath has a soaking tub with separate walk in shower. The full basement is a genuine plus as there are very few here with abundant storage space too. This is a rare opportunity to own probably one of the best locations in this small townhome community.
Property Features
Property Type: Residential - Townhouse
Basement: Yes
Basement: Finished, Full
Cooling: Central Air
Fireplaces: 1
Garage: 1
Heating: Natural Gas, Forced Air
Lot Size: Common
Roof Type: Asphalt
Stories: 2.0
Taxes: $3,482
Year Built: 1987
Amenities
Cathedral Ceiling(s)
Storage
Walk-In Closet(s)
Dining Combo
Granite Counters
Feature Descriptions
Additional rooms: Loft
Appliances: Range, Microwave, Dishwasher, Refrigerator, Washer, Dryer, Stainless Steel Appliance(s), Gas Cooktop, Gas Oven, Humidifier
Association Amenities: Storage, Ceiling Fan, Fencing, Patio, Privacy Fence
Association Includes: Insurance, Lawn Care, Scavenger, Snow Removal
Bath Features: Separate Shower, Double Sink, Soaking Tub
Dining Room: Combined w/ LivRm
Exterior: Aluminum Siding, Brick
Fireplace: Gas Log, Gas Starter, Masonry
Fireplace Location(s): Living Room
HOA Fee: 366/ Monthly
Laundry: Main Level, Washer Hookup, Gas Dryer Hookup, In Unit
Lot: Cul-De-Sac
Lot Dimensions: Common
Other Equipment: Ceiling Fan(s), Sump Pump, Water Heater-Gas
Parcel#: 03061150031107
Parking: Asphalt, Garage Door Opener, Yes, Garage Owned, Attached, Garage
Pet Allowed: Cats OK, Dogs OK
Sewer: Storm Sewer
Total Rooms: 6
Township: Wheeling
Water: Lake Michigan
Room Sizes
Loft: 10X11
Bedroom 2: 10X16
Dining Room: 12X11
Kitchen: 10X14
Laundry: 6X10
Living Room: 17X17
Primary Bedroom: 11X15
Local Schools
High School: Buffalo Grove High School
Middle School: Cooper Middle School
Elementary School: Edgar A Poe Elementary School
School District: District 214
Listed By / Shown By
Listed By
Agency Name: Baird & Warner
Agency Phone: 847-392-1855
Shown By
Agency Title: Gambino Realtors
Agency Phone: 815-282-2222

Estimate Your Payment
Estimated Payment
$ 2,151.25 per month $1,748.79 Principal & Interest $290.17 Property Tax $112.29 Homeowner's Insurance
4062 N Newport Lane | MLS# 12696338
This townhouse located at 4062 N Newport Lane, Arlington Heights, IL 60004 is currently listed for sale with an asking price of $385,000. This property was built in 1987 and has 2 bedrooms and 1 full and 1 partial baths with 1350 sq. ft. N Newport Lane is located in the Newport Village subdivision within the District 214 school district. Search Newport Village real estate on www.gogambino.com today.