
BEDS3
BATHS2 full 1 partial
SQUARE FEET2,112
MLS#12690422
STATUSActive
PROPERTY TYPERental - Townhouse
SUBDIVISIONChurchill Club
SCHOOLDistrict 308
Property Description
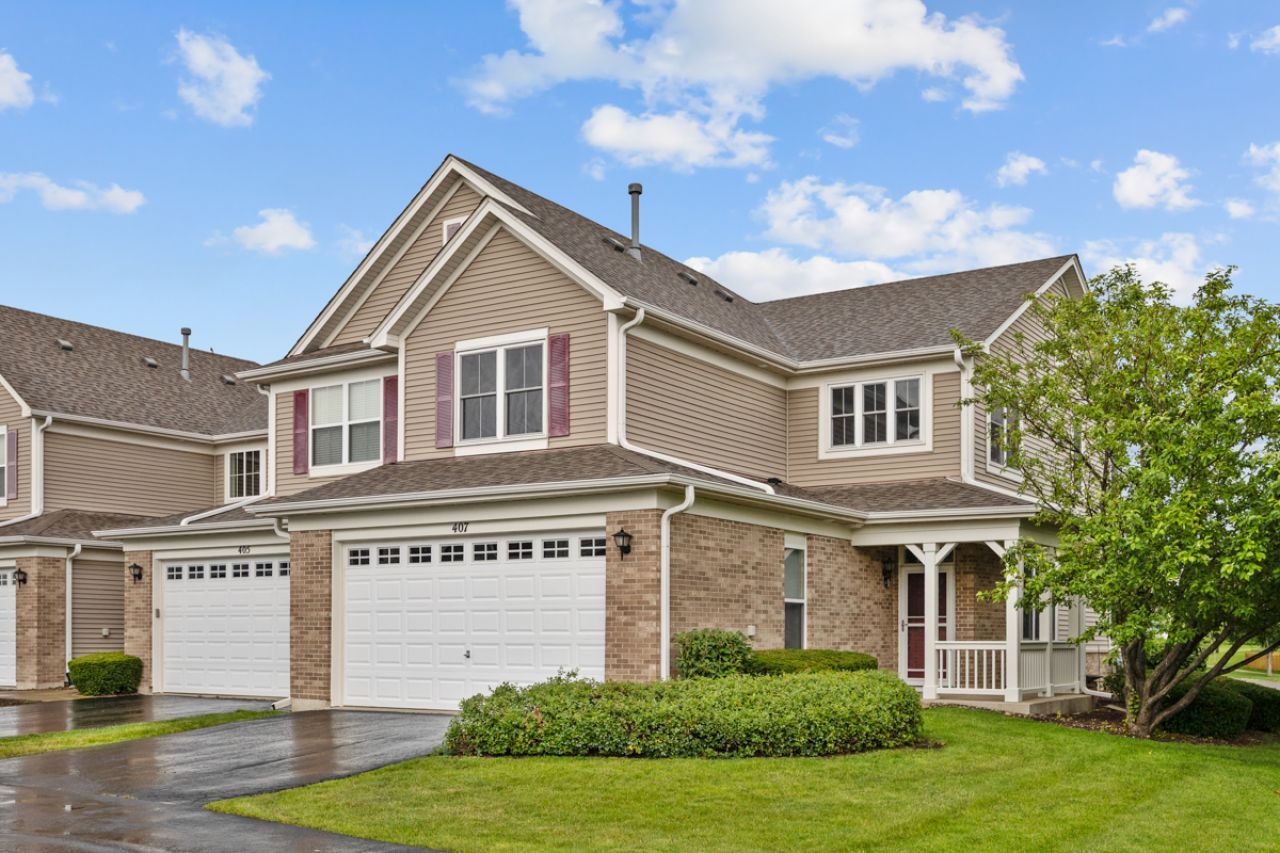
Beautiful END UNIT townhome available for lease in the highly desirable Churchill Club community of Oswego. This spacious 3-bedroom, 2.1-bath home offers approximately 2,112 sq. ft. of living space with an open floor plan, 9-foot ceilings, and abundant natural light throughout. The main level features a spacious family room, separate dining area, and a modern kitchen with stainless steel appliances, 42 cabinetry, recessed lighting, and patio access. The second floor offers a spacious primary suite with vaulted ceiling, walk-in closet, additional closet space, and private bath with dual sinks, soaking tub, and separate shower. Convenient second-floor laundry and a versatile loft provide plenty of space for comfortable living. Enjoy extra privacy with this end unit backing to a community walking path and offering additional yard space. Located in the sought-after Churchill Club community featuring clubhouse, pools, parks, tennis and basketball courts, fitness center, sled hill, and walking paths. Conveniently located near schools, shopping, dining, and major highways. Award-winning Oswego School District.
Property Features
Property Type: Rental - Townhouse
Basement: None
Cooling: Central Air
Garage: 2
Heating: Natural Gas, Forced Air
Lot Size: COMMON
Stories: 2.0
Year Built: 2006
Amenities
Dining Combo
Feature Descriptions
Additional rooms: Loft
Appliances: Range, Microwave, Dishwasher, Refrigerator, Washer, Dryer, Disposal
Association Amenities: Bike Room/Bike Trails, Exercise Room, Park, Pool, Tennis Court(s), Business Center, Clubhouse
Bath Features: Separate Shower, Double Sink, Soaking Tub
Dining Room: Combined w/ LivRm
Exterior: Vinyl Siding, Brick
Laundry: Main Level, In Unit
Lot: Corner Lot
Lot Dimensions: COMMON
Other Equipment: CO Detectors, Ceiling Fan(s)
Parking: Asphalt, Garage Door Opener, Yes, Garage Owned, Attached, Garage
Pet Allowed: Additional Pet Rent, Cats OK, Deposit Required, Dogs OK, Number Limit, Size Limit
Rent Includes: Exterior Maintenance, Lawn Care, Snow Removal
Sewer: Public Sewer
Total Rooms: 8
Township: Oswego
Water: Public
Room Sizes
Loft: 13X12
Bedroom 2: 12X11
Bedroom 3: 14X12
Dining Room: 11X10
Family Room: 16X14
Kitchen: 14X11
Laundry: 10X6
Living Room: 14X12
Primary Bedroom: 14X14
Local Schools
High School: Oswego East High School
Middle School: Plank Junior High School
Elementary School: Churchill Elementary School
School District: District 308
Listed By / Shown By
Listed By
Agency Name: Property Economics Inc.
Agency Phone: 630-283-2111
Shown By
Agency Title: Gambino Realtors
Agency Phone: 815-282-2222

407 Bluegrass Parkway | MLS# 12690422
This property located at 407 Bluegrass Parkway, Oswego, IL 60543 is currently listed for rent with an asking price of $2,795 / Monthly. Bluegrass Parkway is located within the District 308 school district. Search Oswego real estate on www.gogambino.com today.