
BEDS3
BATHS2 full
SQUARE FEET1,314
MLS#12717543
STATUSNew
PROPERTY TYPEResidential - Single Family
SCHOOLDistrict 50
Property Description
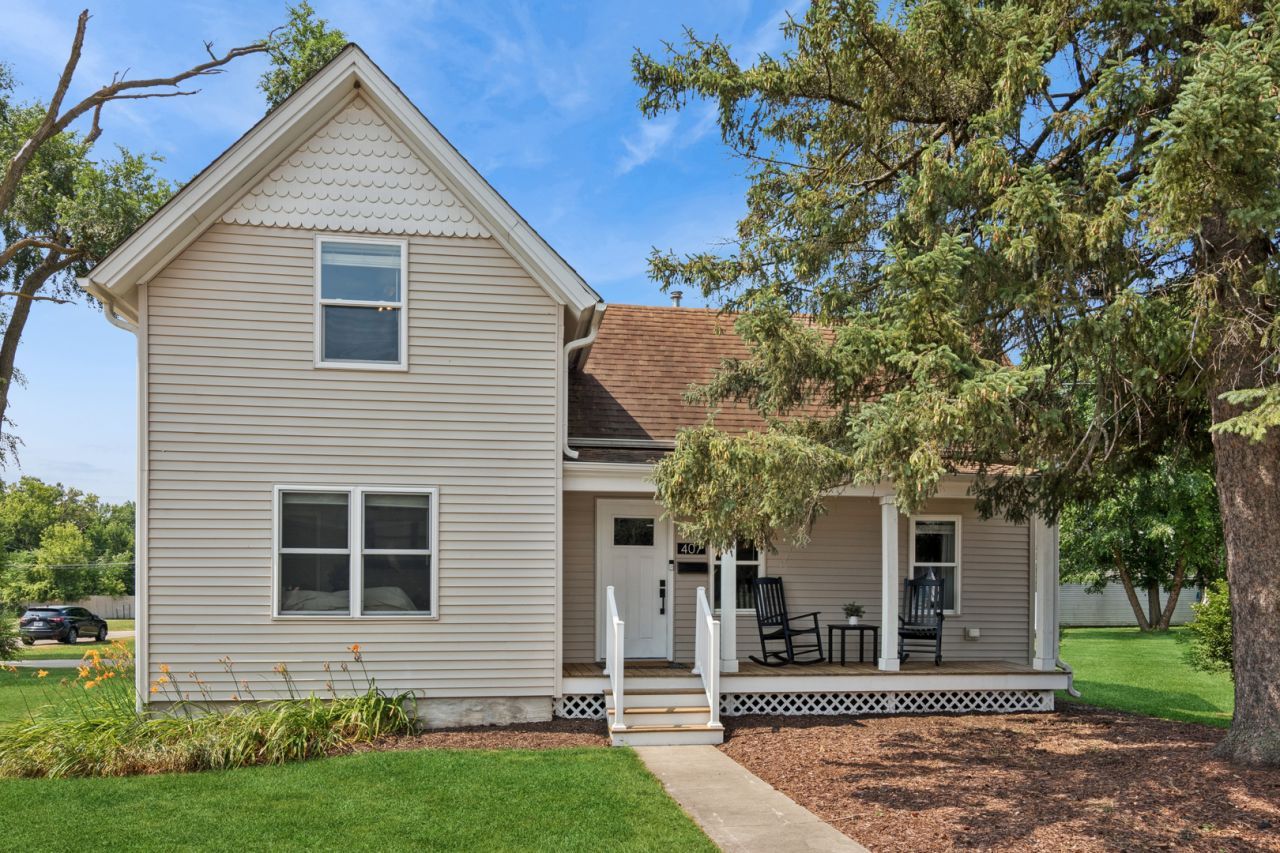
This is not your average farmhouse! Completely reimagined from top to bottom, this home delivers all the charm you love with the modern updates you've been searching for. Rehabbed in 2016 and beautifully updated again over the last five years, there's something to love around every corner. The inviting covered front porch welcomes you inside to bright, open living spaces featuring updated flooring, modern lighting, and neutral finishes throughout. The beautifully updated kitchen offers rich cabinetry, butcher block countertops, subway tile backsplash, plenty of cabinet space and a pantry closet. The remodeled bathrooms feature stylish finishes, while the spacious bedrooms and functional layout make everyday living easy. Outside, you'll love the oversized corner lot with mature trees, an extra-long concrete driveway, a spacious back deck perfect for entertaining, and plenty of room to enjoy the outdoors. Conveniently located within walking distance to the Metra and offering quick access to major roads, this home combines small-town charm with an ideal commuter location. The updates are done-just move in and make it yours!
Property Features
Property Type: Residential - Single Family
Basement: Cellar
Cooling: Window Unit(s), Wall Unit(s)
Garage: 2.5
Heating: Natural Gas, Forced Air
Lot Size: 0.20 Acres
Roof Type: Asphalt
Taxes: $3,840
Year Built: 1945
Amenities
1st Floor Bedroom
1st Floor Full Bath
Walk-In Closet(s)
Dining Combo
Pantry
Feature Descriptions
Additional rooms: Attic
Appliances: Range, Microwave, Refrigerator, Washer, Dryer
Association Includes: None
Bath Features: Separate Shower, Soaking Tub
Dining Room: Kitchen/Dining Combo
Exterior: Vinyl Siding
Laundry: Main Level, In Unit
Lot: Corner Lot, Mature Trees
Lot Dimensions: 67X131
Other Equipment: CO Detectors, Ceiling Fan(s), Water Heater-Gas
Parcel#: 0135463003
Parking: Concrete, Garage Door Opener, Yes, Garage Owned, Detached, Garage
Sewer: Public Sewer
Total Rooms: 7
Township: Chemung
Water: Public
Room Sizes
Attic: 9X13
Bedroom 2: 11X8
Bedroom 3: 10X9
Dining Room: 12X13
Kitchen: 10X11
Laundry: 3X3
Living Room: 14X12
Primary Bedroom: 10X16
Local Schools
School District: District 50
Listed By / Shown By
Listed By
Agency Name: Baird & Warner
Agency Phone: 847-367-1855
Shown By
Agency Title: Gambino Realtors
Agency Phone: 815-282-2222

Estimate Your Payment
Estimated Payment
$ 1,422.15 per month $1,035.65 Principal & Interest $320.00 Property Tax $66.50 Homeowner's Insurance
407 E Park Street | MLS# 12717543
This single family home located at 407 E Park Street, Harvard, IL 60033 is currently listed for sale with an asking price of $228,000. This property was built in 1945 and has 3 bedrooms and 2 full baths with 1314 sq. ft. E Park Street is located within the District 50 school district. Search Harvard real estate on www.gogambino.com today.