
BEDS5
BATHS4 full 1 partial
SQUARE FEET4,195
MLS#12688209
STATUSNew
PROPERTY TYPEResidential - Single Family
SUBDIVISIONHeritage
SCHOOLDistrict 128
Property Description
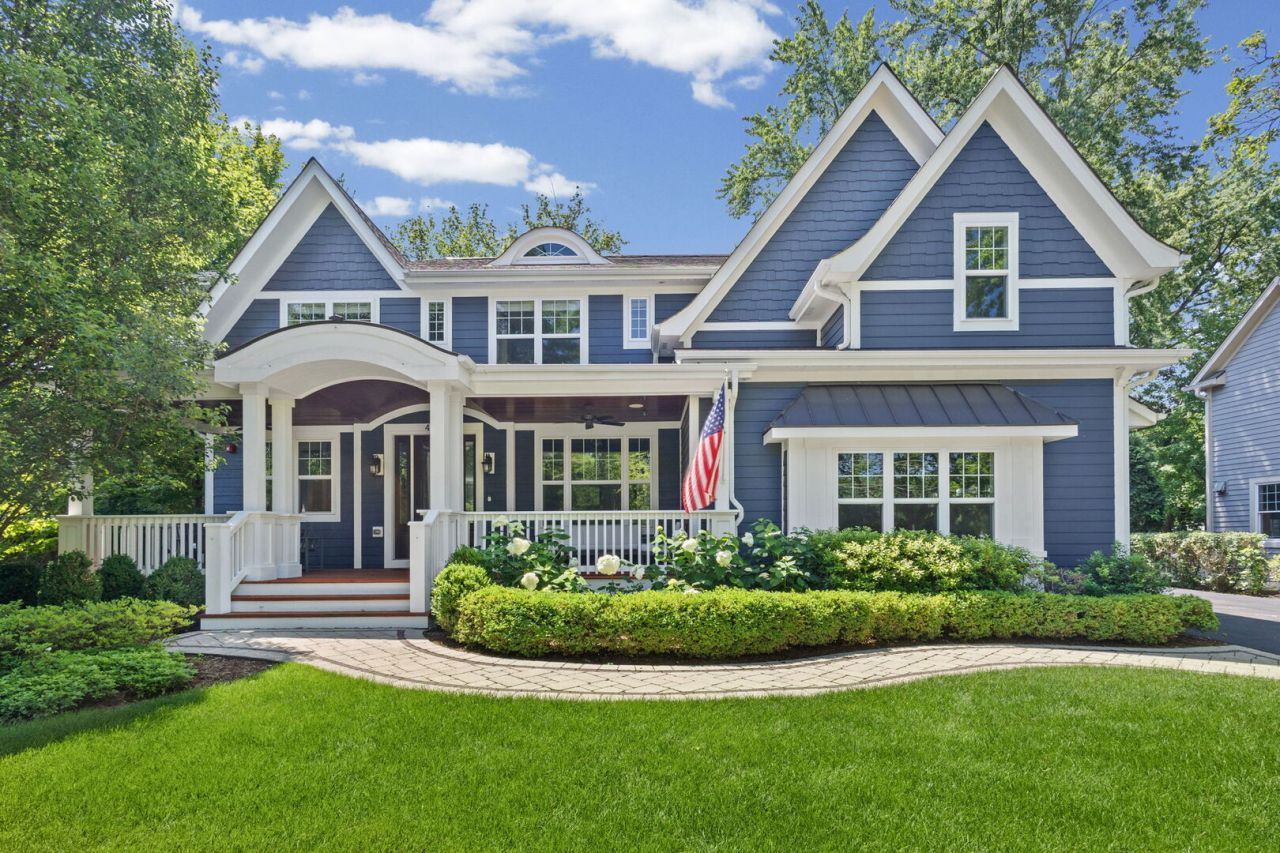
Situated on an expansive lot in Libertyville's coveted Heritage District, this exceptional custom home built in 2015 offers the ideal blend of timeless architecture and modern luxury, all just a short stroll from vibrant downtown dining, shopping, parks, and the Metra station. A picturesque front porch creates an unforgettable first impression and welcomes you into a beautifully designed interior filled with exquisite millwork, rich hardwood flooring, 9' ceilings, 8' ft doors, and more thoughtfully curated finishes throughout. Designed for both everyday living and effortless entertaining, the open concept floor plan is highlighted by a sun drenched great room and a stunning chef's kitchen featuring white shaker cabinetry, premium stainless steel appliances, a spacious marble island, farmhouse sink, and built in banquette seating. Elegant living and dining spaces flow seamlessly to the private backyard and patio. Retreat to the luxurious primary suite showcasing dual walk in closets, a spa inspired marble bath, and a private balcony with serene lake views. Spacious secondary bedrooms, beautifully appointed bathrooms, second floor laundry, and a recently finished basement with a recreation room, bedroom, and full bathroom elevate the home's thoughtful design. A convenient and large walk-up attic is just waiting to be finished with endless opportunities- another office, bedroom, or rec room! Situated on a large one third acre lot in one of Libertyville's most desirable neighborhoods, this is a rare opportunity to enjoy luxury living just steps from everything downtown has to offer. Schedule your showing today! Sq Ft: 4,195 with additional 1,913 sq ft in the finished basement. 2025 Taxes: $32,973.66
Property Features
Property Type: Residential - Single Family
Basement: Finished, Full
Basement: Yes
Cooling: Central Air, Zoned
Fireplaces: 1
Garage: 2.5
Heating: Natural Gas, Forced Air, Zoned
Home Style: Farmhouse
Lot Size: 0.39 Acres
Roof Type: Asphalt, Metal
Taxes: $32,973
Year Built: 2015
Amenities
Dry Bar
Feature Descriptions
Additional rooms: Bedroom 5,Breakfast Room, Bonus Room, Sitting Room, Foyer, Mud Room, Balcony/Porch/Lanai, Office, Recreation Room
Appliances: Range, Microwave, Dishwasher, Refrigerator, High End Refrigerator, Washer, Dryer, Disposal, Stainless Steel Appliance(s), Wine Refrigerator, Range Hood, Humidifier
Association Includes: None
Bath Features: Separate Shower, Double Sink, Soaking Tub
Dining Room: Separate
Fireplace: Wood Burning, Gas Starter
Fireplace Location(s): Family Room
Laundry: Upper Level
Lot Dimensions: 79X211X74X211
Other Equipment: TV-Cable, Fire Sprinklers, CO Detectors, Ceiling Fan(s), Sump Pump
Parcel#: 11163000370000
Parking: Asphalt, Garage Door Opener, Yes, Garage Owned, Attached, Garage
Sewer: Public Sewer, Storm Sewer
Total Rooms: 14
Township: Libertyville
Water: Lake Michigan
Room Sizes
Bedroom 5: 13X18
Breakfast Room: 13X21
Bonus Room: 35X22
Sitting Room: 11X05
Foyer: 15X08
Mud Room: 14X11
Balcony/Porch/Lanai: 15X5
Office: 12X7
Recreation Room: 39X31
Bedroom 2: 18X15
Bedroom 3: 11X15
Bedroom 4: 13X18
Dining Room: 12X16
Family Room: 22X18
Kitchen: 14X18
Laundry: 9X13
Living Room: 19X12
Primary Bedroom: 25X18
Local Schools
High School: Libertyville High School
Middle School: Highland Middle School
Elementary School: Butterfield School
School District: District 128
Listed By / Shown By
Listed By
Agency Name: @properties Christie's International Real Estate
Agency Phone: 847-367-0500
Shown By
Agency Title: Gambino Realtors
Agency Phone: 815-282-2222

Estimate Your Payment
Estimated Payment
$ 11,883.97 per month $8,584.97 Principal & Interest $2,747.75 Property Tax $551.25 Homeowner's Insurance
407 Lake Street | MLS# 12688209
This single family home located at 407 Lake Street , Libertyville, IL 60048 is currently listed for sale with an asking price of $1,890,000. This property was built in 2015 and has 5 bedrooms and 4 full and 1 partial baths with 4195 sq. ft. Lake Street is located in the Heritage subdivision within the District 128 school district. Search Heritage real estate on www.gogambino.com today.