
BEDS4
BATHS2 full
SQUARE FEET1,512
MLS#2033317
STATUSActive W/Offer
PROPERTY TYPEResidential - Single Family
SUBDIVISIONAckerman's Addition
SCHOOLBeaver Dam
Listing Courtesy of:
Stark Company, REALTORS

Property Description
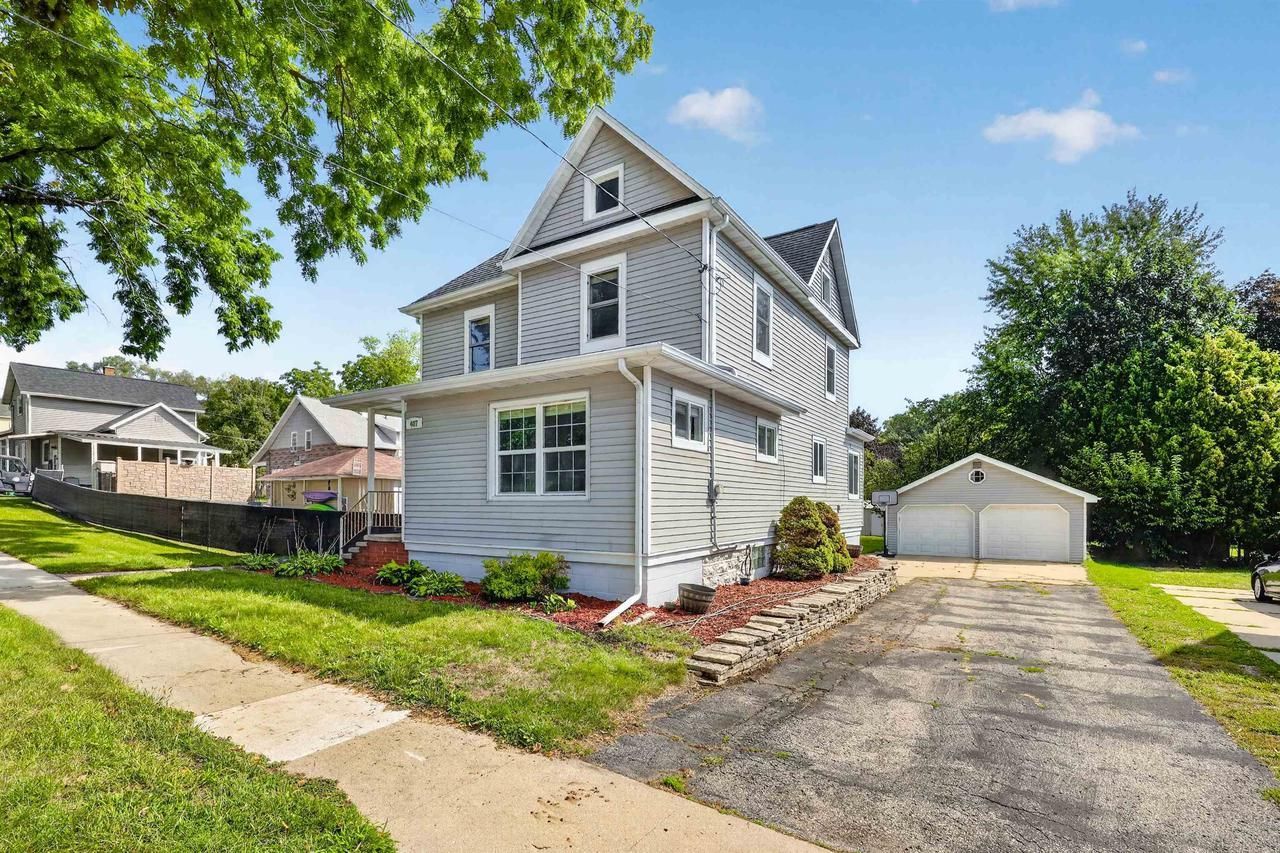
MOTIVATED SELLERS! BUYER CLOSING CREDIT INCENTIVE OF $1,500 being offered by Sellers to buyers at closing. Cute 2 story farmhouse style home located just minutes from Swan Lake! The remodeled kitchen, completed in 2019, offers plenty of space for cooking, gathering and entertaining with a spacious dining area that opens directly to the deck great for outdoor dining, relaxing and enjoying on fall evenings. Updated windows with custom wood blinds. The detached garage is set-up for parking and a workshop providing plenty of room for projects and storage. Elite UHP Home Warranty included. An inviting home awaits you, offering character, functionality and a convenient location!
Property Features
Property Type: Residential - Single Family
Basement: Yes
Garage: 2
Home Style: Farmhouse/National Folk
Lot Size: 0.21 Acres
Taxes: $5,656
Year Built: 1900
Amenities
Cable/Satellite Available
High Speed Internet
Deck
Appliances
Range/Oven
Refrigerator
Dishwasher
Microwave
Disposal
Washer
Dryer
Feature Descriptions
Basement: Full, Block
Bathroom: At least 1 Tub, No Master Bedroom Bath
Building: 2 Story
Data Source: WIREX_SCW
Days on Site: 37
Exterior: Vinyl, Aluminum/Steel
Heating/Cooling: Forced Air, Central Air
Heating Fuel: Natural Gas
Water/Waste: Municipal Water, Municipal Sewer
Room Sizes
Bedroom 2: 12x11 Level Upper
Bedroom 3: 12x9 Level Upper
Bedroom 4: 12x12 Level Upper
Dining Room: 12x10 Level Main
Kitchen: 12x11 Level Main
Living Room: 17x11 Level Main
Primary Bedroom: 12x12 Level Main
Local Schools
High School: Beaver Dam
Middle School: Beaver Dam
Elementary School: Jefferson
School District: Beaver Dam
Listed By / Shown By
Listed By
Agency Name: Stark Company, REALTORS
Shown By
Agency Title: Gambino Realtors
Agency Phone: 815-282-2222
Estimate Your Payment
Estimated Payment
$ 1,916.69 per month $1,358.15 Principal & Interest $471.33 Property Tax $87.21 Homeowner's Insurance
407 S Lincoln Avenue | MLS# 2033317
This single family home located at 407 S Lincoln Avenue, Beaver Dam, WI 53916 is currently listed for sale with an asking price of $299,000. This property was built in 1900 and has 4 bedrooms and 2 full baths with 1512 sq. ft. S Lincoln Avenue is located in the Ackerman's Addition subdivision within the Beaver Dam school district. Search Ackerman's Addition real estate on www.gogambino.com today.