
BEDS3
BATHS1 full 1 partial
SQUARE FEET1,056
MLS#12702673
STATUSNew
PROPERTY TYPEResidential - Single Family
SCHOOLDistrict 210
Property Description
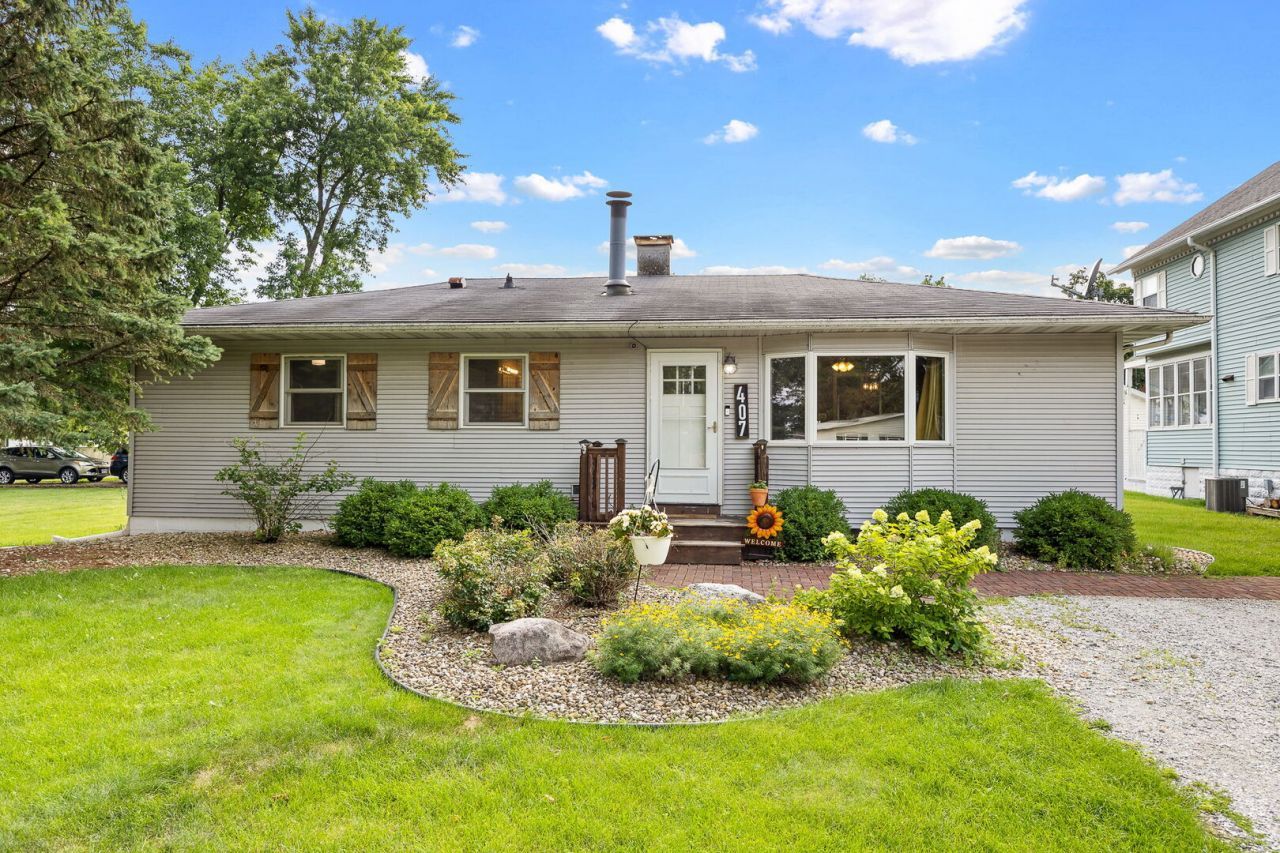
Welcome home to this beautifully designed ranch in the heart of downtown Manhattan, where comfort, style, and convenience come together. From the moment you step inside, you'll appreciate the thoughtfully updated kitchen featuring granite countertops, stainless steel appliances, and a charming built-in dining nook that's perfect for everyday meals or morning coffee. Designed for both relaxing and entertaining, this home offers incredible indoor and outdoor living spaces. Unwind in the inviting three-season room, host summer gatherings on the spacious deck, or end the evening around the built-in gas fire pit while enjoying breathtaking sunsets from the professionally landscaped backyard. Need extra space? The impressive 24' x 24' heated detached garage includes its own electrical panel, making it an ideal workshop, hobby space, or additional storage. Downstairs, the full basement provides endless possibilities for a cozy family room, recreation area, home gym, or whatever best fits your lifestyle. Located just minutes from the highly sought-after Manhattan Park District, scenic hiking trails, Metra train access, and several major highways, this home offers the perfect balance of small-town charm and everyday convenience. If you've been searching for a home that truly has it all, this is one you won't want to miss.
Property Features
Property Type: Residential - Single Family
Basement: Yes
Basement: Partially Finished, Full
Cooling: Central Air
Fireplaces: 1
Garage: 2
Heating: Natural Gas, Forced Air
Home Style: Ranch
Lot Size: 0.16 Acres
Roof Type: Asphalt
Taxes: $8,191
Year Built: 1957
Feature Descriptions
Additional rooms: Sun Room
Appliances: Range, Microwave, Dishwasher, Refrigerator, Washer, Dryer
Association Includes: None
Dining Room: Kitchen/Dining Combo
Exterior: Vinyl Siding
Fireplace Location(s): Living Room
Lot Dimensions: 55X130X55X130
Parcel#: 1412211030090000
Parking: Gravel, Heated Garage, Yes, Garage Owned, Detached, Garage
Sewer: Public Sewer
Total Rooms: 6
Township: Manhattan
Water: Public
Room Sizes
Sun Room: 13X12
Bedroom 2: 11X12
Bedroom 3: 9X12
Family Room: 27X20
Kitchen: 12X17
Laundry: 10X18
Living Room: 12X21
Primary Bedroom: 12X13
Local Schools
School District: District 210
Listed By / Shown By
Listed By
Agency Name: eXp Realty
Agency Phone: 708-446-0328
Shown By
Agency Title: Gambino Realtors
Agency Phone: 815-282-2222

Estimate Your Payment
Estimated Payment
$ 2,277.80 per month $1,498.96 Principal & Interest $682.58 Property Tax $96.25 Homeowner's Insurance
407 Thelma Street | MLS# 12702673
This single family home located at 407 Thelma Street , Manhattan, IL 60442 is currently listed for sale with an asking price of $330,000. This property was built in 1957 and has 3 bedrooms and 1 full and 1 partial baths with 1056 sq. ft. Thelma Street is located within the District 210 school district. Search Manhattan real estate on www.gogambino.com today.