
BEDS2
BATHS2 full 1 partial
SQUARE FEET2,365
MLS#12770571
STATUSNew
PROPERTY TYPEResidential - Townhouse
SUBDIVISIONTown Place
SCHOOLDistrict 125
Property Description
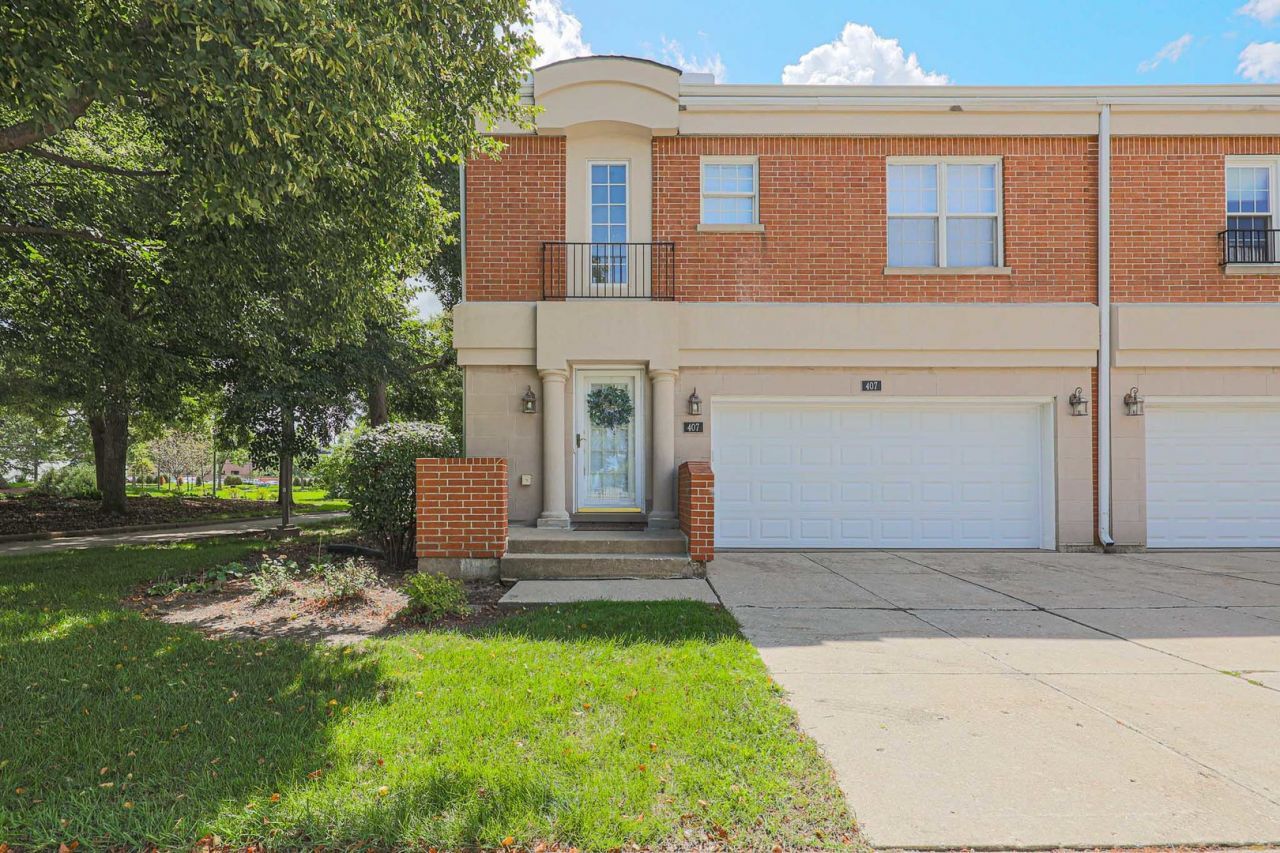
Welcome to this beautifully situated end-unit offering 2 bedrooms plus a spacious loft, providing flexible living space for a home office, den, guest area or retreat. Volume ceilings create an open, airy feel throughout the main living areas, complemented by a cozy fireplace and generous natural light. The spacious primary suite features a private bath with Double Sink Vanity, separate shower and jetted tub. 2 large closets provide ample room. A convenient chair lift provides easy access between levels and can be especially helpful for those seeking added accessibility and convenience. Enjoy the rare benefit of a 2-car attached garage, plus the privacy and additional windows of an end-unit location. Ideally located in Buffalo Grove with nearby parks, shopping, dining and everyday conveniences. A wonderful opportunity to make this versatile and inviting home your own!
Property Features
Property Type: Residential - Townhouse
Basement: Yes
Basement: Finished, Full, Daylight
Cooling: Central Air
Fireplaces: 1
Garage: 2
Heating: Natural Gas, Forced Air
Lot Size: common
Stories: 2.0
Taxes: $11,036
Year Built: 1992
Feature Descriptions
Additional rooms: Loft
Appliances: Range, Microwave, Dishwasher, Refrigerator
Association Includes: Insurance, Exterior Maintenance, Lawn Care, Snow Removal
Bath Features: Whirlpool, Separate Shower, Double Sink
Dining Room: Separate
Exterior: Brick
Fireplace Location(s): Living Room
HOA Fee: 433/ Monthly
Laundry: In Unit, In Bathroom
Lot Dimensions: common
Parcel#: 15333041050000
Parking: Garage Door Opener, Yes, Garage Owned, Attached, Garage
Pet Allowed: Number Limit
Sewer: Public Sewer
Total Rooms: 7
Township: Vernon
Water: Lake Michigan
Room Sizes
Loft: 18X11
Bedroom 2: 13X12
Dining Room: 11X10
Family Room: 15X27
Kitchen: 13X11
Living Room: 17X17
Primary Bedroom: 20X12
Local Schools
High School: Adlai E Stevenson High School
Middle School: Aptakisic Junior High School
Elementary School: Tripp School
School District: District 125
Listed By / Shown By
Listed By
Agency Name: RE/MAX Suburban
Agency Phone: 847-230-7000
Shown By
Agency Title: Gambino Realtors
Agency Phone: 815-282-2222

Estimate Your Payment
Estimated Payment
$ 2,998.28 per month $1,953.19 Principal & Interest $919.67 Property Tax $125.42 Homeowner's Insurance
407 Town Place Circle , Unit 407 | MLS# 12770571
This townhouse located at 407 Town Place Circle , Unit 407, Buffalo Grove, IL 60089 is currently listed for sale with an asking price of $430,000. This property was built in 1992 and has 2 bedrooms and 2 full and 1 partial baths with 2365 sq. ft. Town Place Circle , Unit 407 is located in the Town Place subdivision within the District 125 school district. Search Town Place real estate on www.gogambino.com today.