
BEDS4
BATHS1 full 1 partial
SQUARE FEET1,188
MLS#202607059
STATUSActive
PROPERTY TYPEResidential - Single Family
SCHOOLByron 226
Property Description
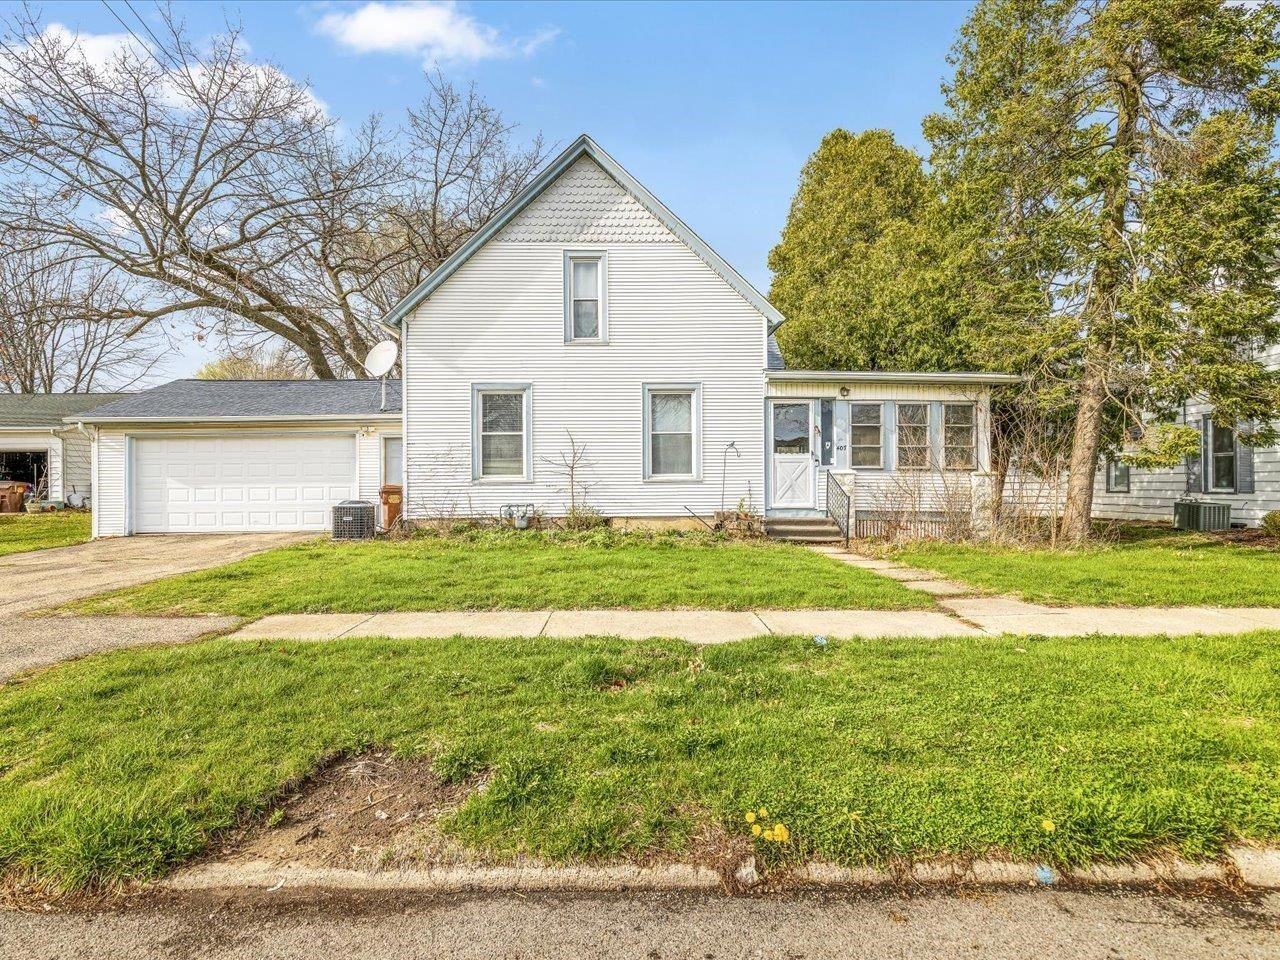
Welcome to 407 W 4th Street in Byron! Back on the market and ready for its next chapter, this 4-bedroom, 1.5-bath home offers a wonderful combination of space, functionality, and updates. Enjoy a great layout with plenty of main-floor living space, convenient first-floor laundry, and newer flooring throughout. Major updates include newer appliances and A/C (2021) and a brand-new furnace (2026), offering added peace of mind for the next owner. Step outside and enjoy the generous backyard, perfect for relaxing, gardening, or entertaining. The large three-season porch provides even more living space and is an ideal spot to gather with family and friends. Conveniently located near Byron High School, this home offers plenty of potential and is ready for someone new to make it their own. Don't miss your opportunity to make this home yours!
Property Features
Property Type: Residential - Single Family
Basement: Yes
Cooling: Central Air
Garage: 2
Heating: Forced Air, Natural Gas
Home Style: 2 Story
Lot Size: 0.30 Acres
Roof Type: Shingle
Stories: 2.0
Taxes: $3,506
Appliances
Disposal
Dishwasher
Microwave
Refrigerator
Stove/Cooktop
Feature Descriptions
Basement: Partial
Exterior: Siding
General Features: Deck, Laundry 1st Floor, Main Floor Primary
Land features: City/Town
Sewer: City/Community
Water: City/Community
Room Sizes
Bedroom 1: 11.5 X 9.4 Level - Main
Bedroom 2: 14 X 12.5 Level - Upper
Bedroom 3: 10 X 13 Level - Upper
Bedroom 4: 12.3 X 8.6 Level - Upper
Kitchen: 10.3 X 11.4 Level - Main
Living Room: 11.7 X 15.6 Level - Main
Dining Room: 13.2 X 13.2 Level - Main
Local Schools
School District: Byron 226
Listed By / Shown By
Listed By
Agency Name: Best Realty
Shown By
Agency Title: Gambino Realtors
Agency Phone: 815-282-2222

Estimate Your Payment
Estimated Payment
$ 1,210.62 per month $863.04 Principal & Interest $292.17 Property Tax $55.42 Homeowner's Insurance
407 W 4th Street | MLS# 202607059
This single family home located at 407 W 4th Street, Byron, IL 61010 is currently listed for sale with an asking price of $190,000. This property has 4 bedrooms and 1 full and 1 partial baths with 1188 sq. ft. W 4th Street is located within the Byron 226 school district. Search Byron real estate on www.gogambino.com today.