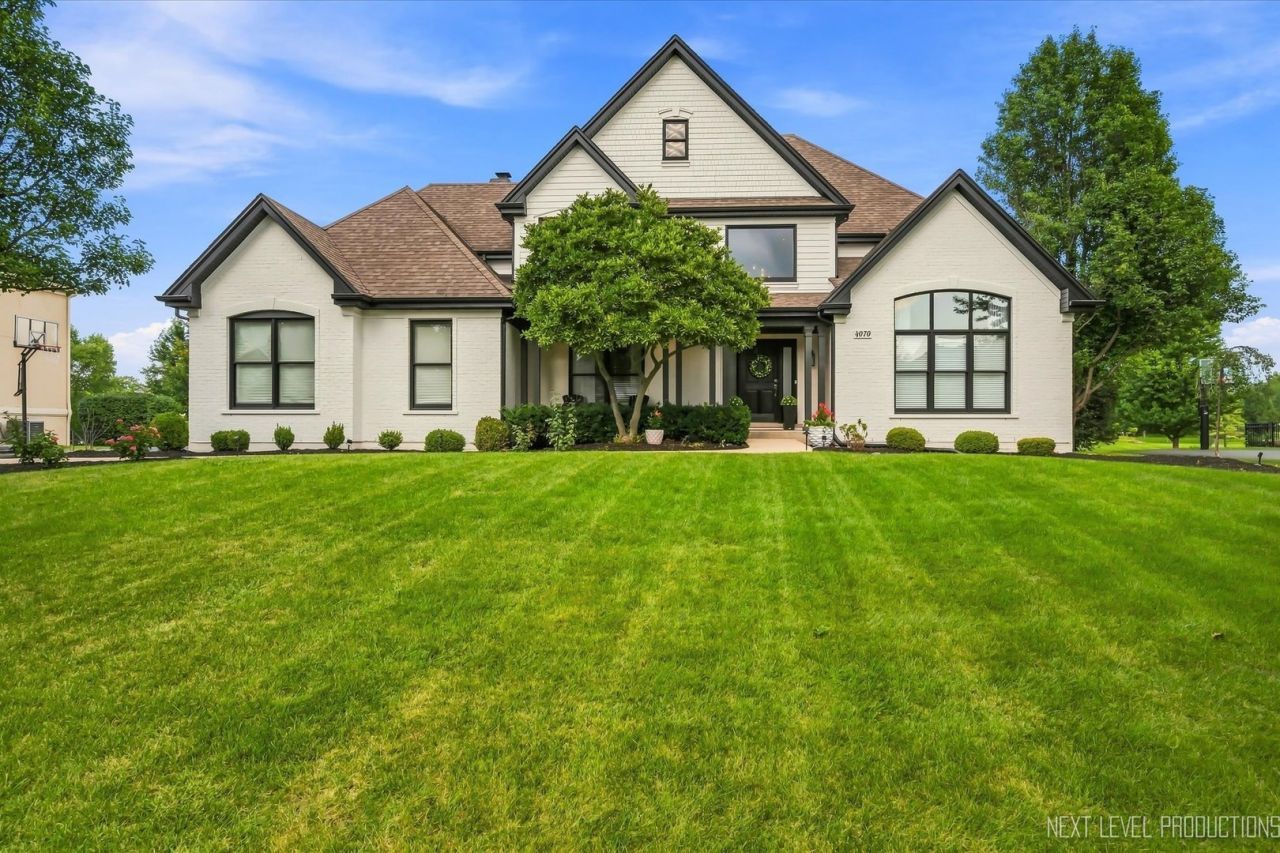

BEDS5
BATHS4 full 1 partial
SQUARE FEET3,779
MLS#12744267
STATUSNew
PROPERTY TYPEResidential - Single Family
SUBDIVISIONRivers Edge
SCHOOLDistrict 303
Property Description
Absolutely stunning and completely renovated, this top-of-the-line residence offers the ultimate in luxury, style, and modern living. Every detail has been thoughtfully selected and beautifully executed, creating a truly exceptional home that is both sophisticated and inviting. From the moment you enter, you'll appreciate the impeccable craftsmanship, upscale finishes, and open, light-filled design. Luxurious kitchen, stylish living spaces, and exceptional attention to detail throughout. The private outdoor setting is equally impressive, featuring a generous deck, brick paver patio, and a spectacular in-ground pool, making this property an entertainer's dream! This is more than a renovation, it's a complete transformation into a move-in-ready luxury retreat! This fabulous home is truly one-of-a-kind! Nothing to do but pack and enjoy!
Property Features
Property Type: Residential - Single Family
Basement: Finished, Full, Daylight
Basement: Yes
Cooling: Central Air
Fireplaces: 2
Garage: 3
Heating: Natural Gas, Forced Air
Lot Size: 184 x 120 x 196 x 73 x 48
Taxes: $19,468
Year Built: 2005
Amenities
Walk-In Closet(s)
Feature Descriptions
Additional rooms: Eating Area, Bedroom 5,Game Room, Theatre Room, Play Room
Association Includes: None
Exterior: Brick, Cedar
Fireplace Location(s): Family Room, Master Bedroom
HOA Fee: 738/ Annually
Hot Tub: Yes
Laundry: Upper Level
Lot Dimensions: 184 x 120 x 196 x 73 x 48
Parcel#: 0916228006
Parking: Garage Door Opener, Yes, Garage Owned, Attached, Garage
Sewer: Public Sewer
Total Rooms: 13
Township: St. Charles
Water: Public
Room Sizes
Eating Area: 15X12
Bedroom 5: 14X12
Game Room: 15X12
Theatre Room: 17X14
Play Room: 46X15
Bedroom 2: 19X14
Bedroom 3: 15X12
Bedroom 4: 13X13
Dining Room: 15X13
Family Room: 23X16
Kitchen: 15X12
Laundry: 8X6
Living Room: 15X14
Primary Bedroom: 20X15
Local Schools
High School: St Charles North High School
Middle School: Wredling Middle School
Elementary School: Wild Rose Elementary School
School District: District 303
Listed By / Shown By
Listed By
Agency Name: Fox Valley Real Estate
Agency Phone: 630-715-7389
Shown By
Agency Title: Gambino Realtors
Agency Phone: 815-282-2222

Estimate Your Payment
Estimated Payment
$ 6,939.71 per month $4,996.54 Principal & Interest $1,622.33 Property Tax $320.83 Homeowner's Insurance
4070 Meadow View Drive | MLS# 12744267
This single family home located at 4070 Meadow View Drive , Saint Charles, IL 60175 is currently listed for sale with an asking price of $1,100,000. This property was built in 2005 and has 5 bedrooms and 4 full and 1 partial baths with 3779 sq. ft. Meadow View Drive is located in the Rivers Edge subdivision within the District 303 school district. Search Rivers Edge real estate on www.gogambino.com today.