
BEDS4
BATHS1 full
SQUARE FEET1,265
MLS#202606462
STATUSActive
PROPERTY TYPEResidential - Single Family
SCHOOLRockford 205
Property Description
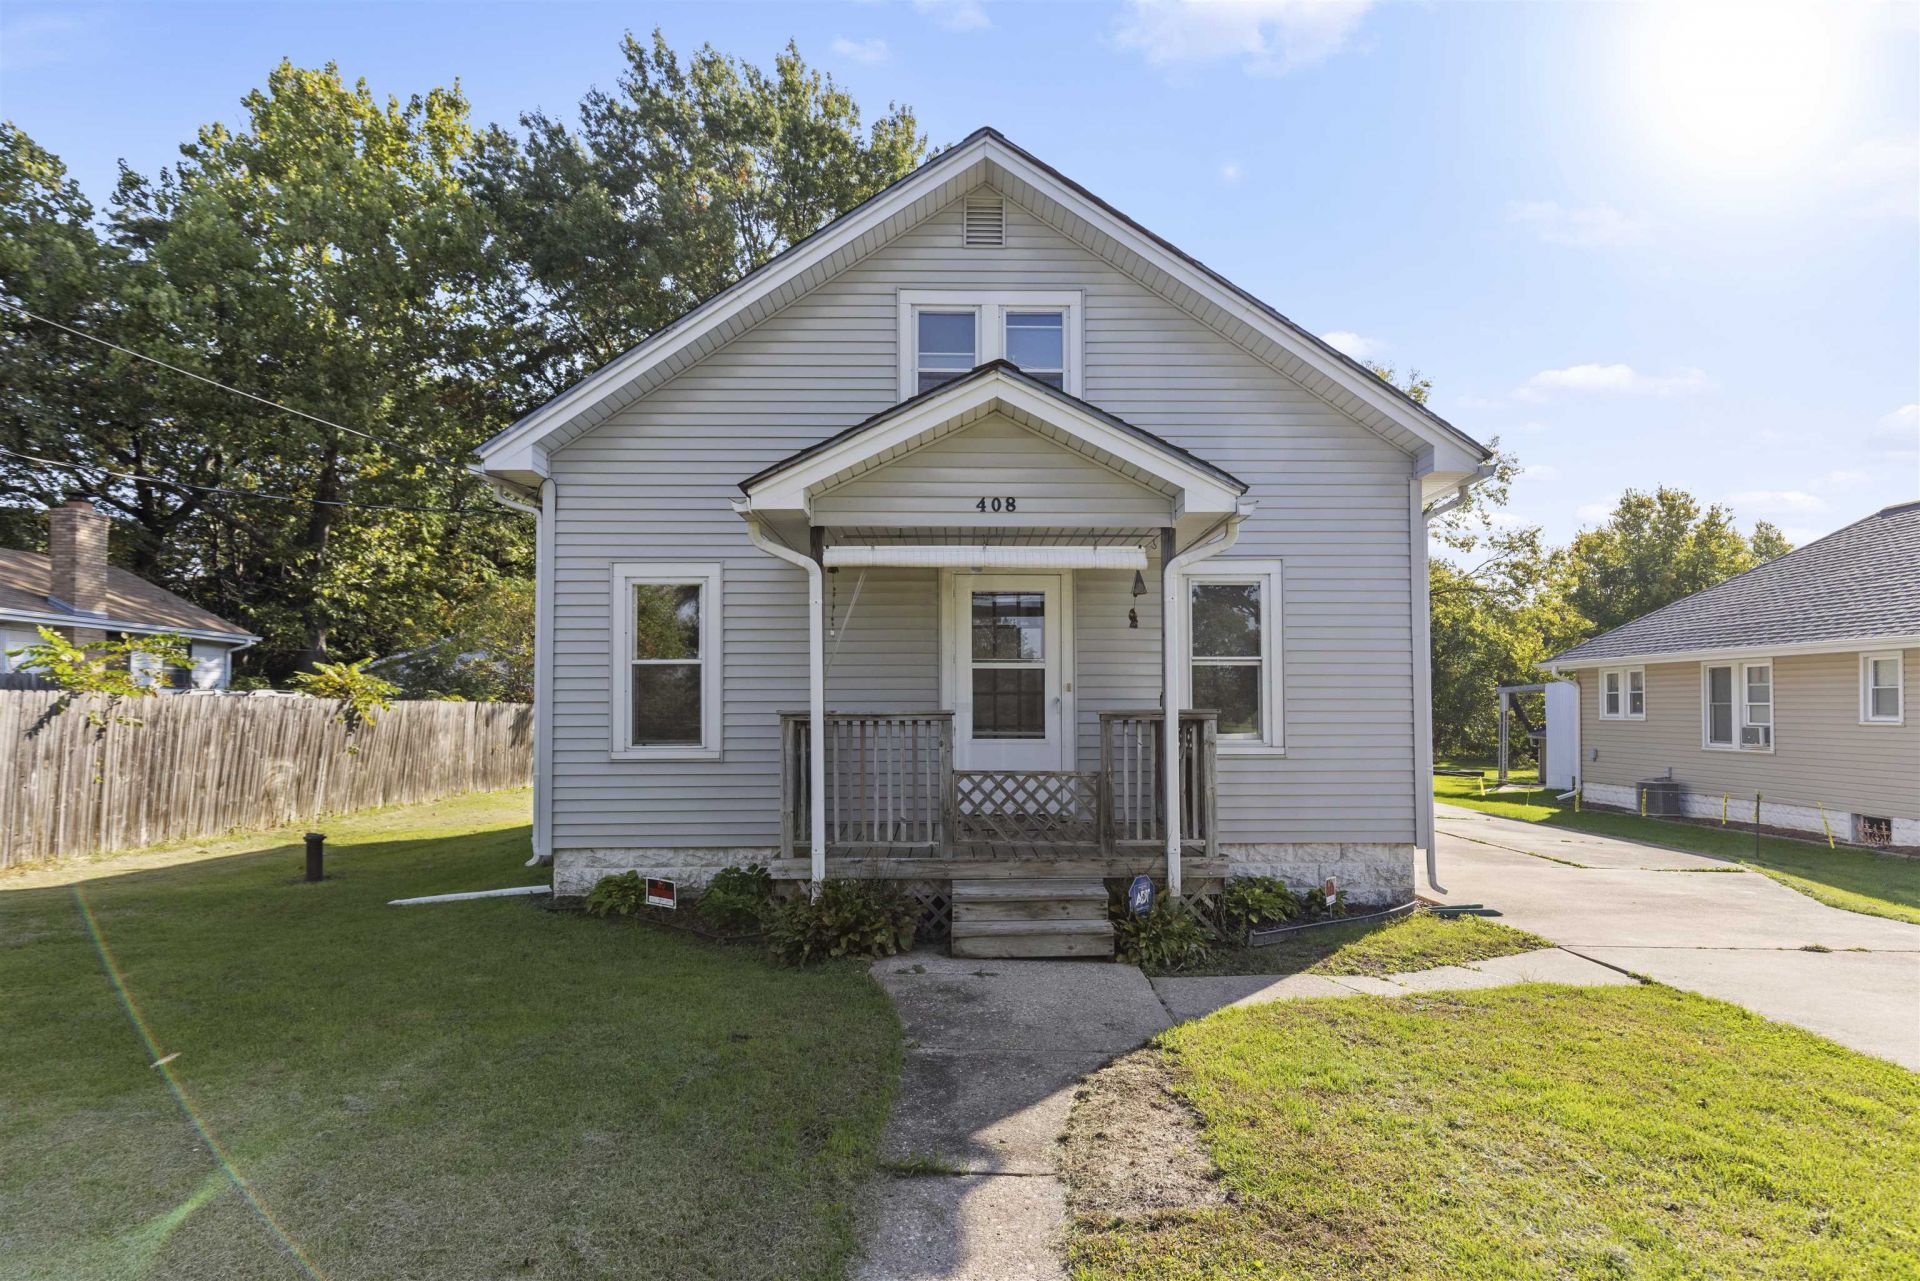
Enjoy the charm and character of this cozy ranch bungalow with a finished attic, and beautiful views overlooking Ingersoll Golf Course! The main level features a spacious primary bedroom, full bathroom, convenient main-floor laundry, and a large kitchen, dining room, and living room. Original woodwork adds timeless character, while newer windows offer an updated touch. A second small bedroom and an enclosed porch complete the main floor. Upstairs, you will find two additional bedrooms, along with approximately 224 square feet of unfinished attic space offering excellent storage or the potential to create additional finished living space. The basement has a finished rec room, canning cellar, and sink, stool and bathtub w/shower. Outside, the property continues to impress with a long driveway, a two-car garage with a workshop, plus two more garage stalls added on the back. The huge backyard offers plenty of room to relax, garden, entertain, or enjoy outdoor activities. With its golf course views, classic charm, flexible living space, and abundant garage and storage options, this property offers a unique opportunity to make it your own!
Property Features
Property Type: Residential - Single Family
Basement: Yes
Cooling: Window Unit
Garage: 4
Heating: Forced Air, Natural Gas
Home Style: Ranch
Lot Size: 0.45 Acres
Roof Type: Shingle
Appliances
Stove/Cooktop
Feature Descriptions
Basement: Full
Exterior: Vinyl
General Features: Laundry 1st Floor, Main Floor Primary, Porch 3 Season
Land features: Golf Course View
Sewer: City/Community
Water: Well
Room Sizes
Bedroom 1: 13 X 11 Level - Main
Bedroom 2: 9 X 8 Level - Main
Bedroom 3: 11 X 9 Level - Upper
Bedroom 4: 11 X 9 Level - Upper
Kitchen: 12 X 9 Level - Main
Living Room: 13 X 11 Level - Main
Dining Room: 10 X 10 Level - Main
Laundry: 15 X 7 Level - Main
Sun Room: 15 X 7 Level - Main
Local Schools
School District: Rockford 205
Listed By / Shown By
Listed By
Agency Name: Keller Williams Realty Signature
Shown By
Agency Title: Gambino Realtors
Agency Phone: 815-282-2222

Estimate Your Payment
Estimated Payment
$ 580.08 per month $545.08 Principal & Interest $0.00 Property Tax (data not provided by mls) $35.00 Homeowner's Insurance
408 Daisyfield Boulevard | MLS# 202606462
This single family home located at 408 Daisyfield Boulevard, Rockford, IL 61102 is currently listed for sale with an asking price of $120,000. This property has 4 bedrooms and 1 full baths with 1265 sq. ft. Daisyfield Boulevard is located within the Rockford 205 school district. Search Rockford real estate on www.gogambino.com today.